



BEDS3
BATHS2 full 1 partial
SQUARE FEET2,576
MLS#5228926
STATUSActive
PROPERTY TYPEResidential - Single Family
SUBDIVISIONPleasant Valley
SCHOOLWood-Parkersburg HS
Property Description
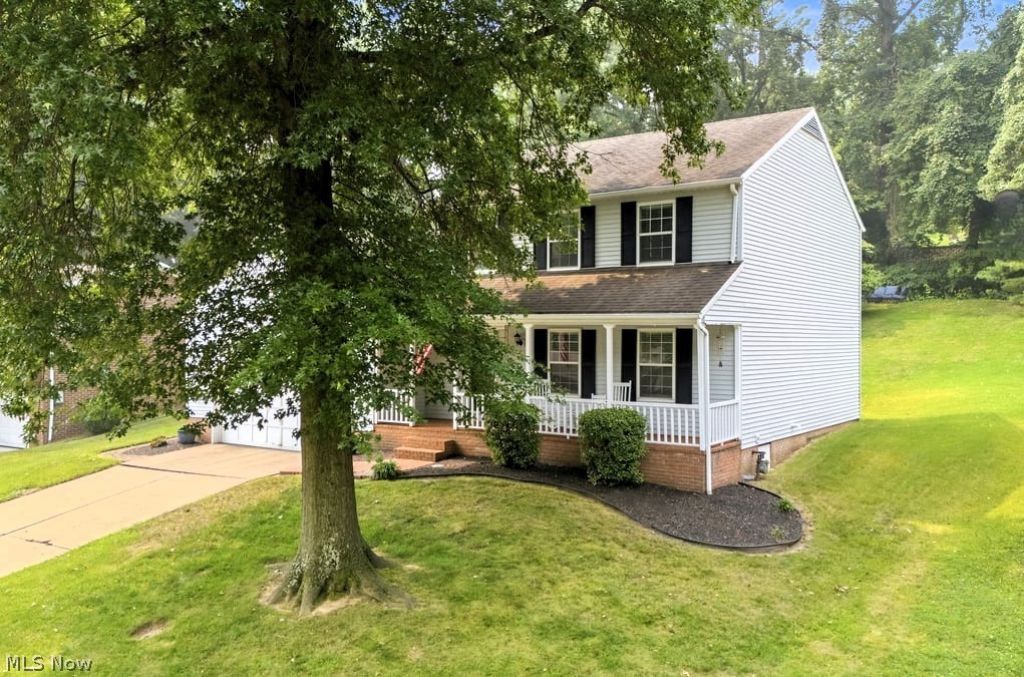
Upper Vienna living at its best! This inviting 3 bedroom, 2.5 bath traditional two story HOME offers the space, updates, & convenience you've been searching for. Relax on the covered front porch or entertain on the new back deck just off the bright & beautiful sunroom. Inside, you'll appreciate the functional layout featuring a formal living room & dining room that flow seamlessly into the kitchen & family room. The kitchen boasts granite countertops, abundant cabinetry, newer appliances, & a breakfast bar that's perfect for gathering with family & friends. The generous main level laundry room provides excellent storage, while a second washer/dryer hookup upstairs adds everyday convenience just steps from all three bedrooms. Recent updates within the last 10 years, including the roof, HVAC system, water softener, & gutter guards, provide added peace of mind. Completing the package is a 2 car attached garage with walk-up attic storage, plus an additional storage shed in the backyard. Located just minutes from the country club, golf course, shopping, and restaurants, this home checks all the boxes...now it's time to pack yours!
Property Features
Property Type: Residential - Single Family
Basement: Crawl Space
Cooling: Central Air
Garage: 2 car attached
Heating: Forced Air, Gas
Home Style: Traditional
Lot Size: 0.29 Acres
Roof Type: Asphalt, Shingle
Stories: 2.0
Taxes: $2,497 / year
Year Built: 1984
Amenities
Ceiling Fan(s)
Central Vacuum
Entrance Foyer
Granite Counters
Storage
Walk-In Closet(s)
Fire Pit
Storage
Feature Descriptions
Appliances: Dishwasher, Microwave, Range, Refrigerator, Water Softener
Days on Site: 8
Exterior: Vinyl Siding
Fencing: None
Laundry: Main Level, Multiple Locations, Upper Level
Lot: Back Yard
Parcel#: 10-48-00600000
Parking: Attached, Garage
Patio/Porch: Covered, Deck, Front Porch, Patio
Security: Smoke Detector(s)
Sewer: Public Sewer
Water: Public
Room Sizes
Other: 7 x 4 Level - First
Sunroom: 18 x 12 Level - First
Laundry: 20 x 8 Level - First
Entry/ Foyer: 10 x 5 Level - First
Primary Bathroom: 10 x 5 Level - Second
Bathroom: 10 x 7 Level - Second
Kitchen: 13 x 10 Level - First
Bedroom: 11 x 10 Level - Second
Bedroom: 12 x 10 Level - Second
Primary Bathroom: 15 x 15 Level - Second
Dining Room: 14 x 10 Level - First
Family Room: 22 x 13 Level - First
Living Room: 15 x 14 Level - First
Local Schools
School District: Wood-Parkersburg HS
Listed By / Shown By
Listed By
Agency Name: Berkshire Hathaway HomeServices Professional Realty
Agency Contact: realtormelary@gmail.com, 740-440-0193
Shown By
Agent Name: Shaun Hayes
Agent Phone: (740) 219-3313
Agency Title: Sulek & Experts Real Estate

Estimate Your Payment
Estimated Payment
$ 1,013.60 per month $712.18 Principal & Interest $208.08 Property Tax $93.33 Homeowner's InsuranceChange Payment Information




Listing data compilation and photo(s) © 2026 - Multiple Listing Service, Inc. – All Rights Reserved
The photos may be altered, edited, enhanced or virtually staged.
Privacy Policy / DMCA Notice / ADA Accessibility


This site is hosted, designed and copyright
© 1994 - 2026 by
Delta Media Group, Inc. -- Patent Pending --
1004 51st Street | MLS# 5228926
This single family home located at 1004 51st Street, Vienna, WV 26105 is currently listed for sale with an asking price of $320,000. This property was built in 1984 and has 3 bedrooms and 2 full and 1 partial baths with 2576 sq. ft. 51st Street is located in the Pleasant Valley subdivision within the Wood-Parkersburg HS school district. Search Pleasant Valley real estate on shayes.sulekandexperts.com today.