



BEDS3
BATHS1 full
MLS#5256277
STATUSActive
PROPERTY TYPEResidential - Single Family
SUBDIVISIONCity/Hubbard
SCHOOLHubbard Exempted Village
Property Description
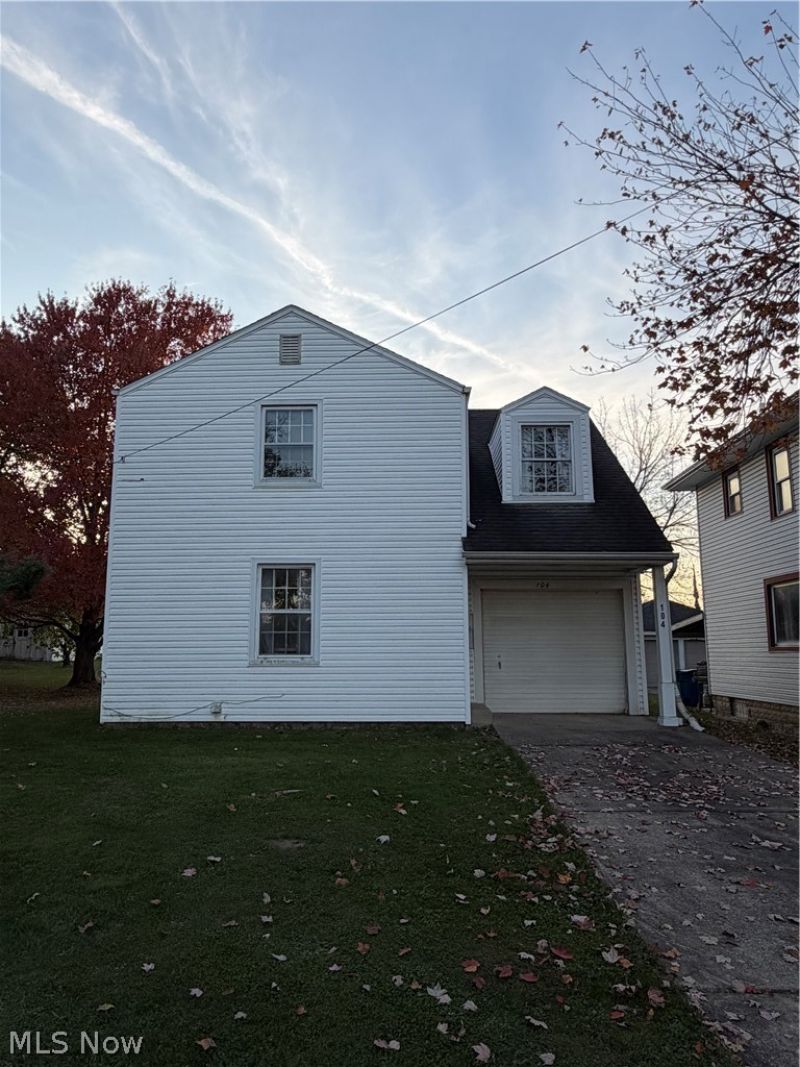
Welcome to this tastefully updated home in Hubbard! Offering 3 bedrooms and 1 full bathroom, this property combines comfortable living with modern updates. Enjoy peace of mind with a newer furnace and air conditioning, along with a hot water tank installed in 2021. The updated kitchen features stylish cabinetry, countertops, and modern finishes, creating a welcoming space for everyday living. Offering a fresh, updated feel while providing comfortable living space to make your own. Three combined parcels create one spacious yard, this property offers plenty of room to enjoy the outdoors, entertain guests, garden, or simply relax and unwind. Whether you're looking for your first home, downsizing, or searching for a great investment opportunity, this Hubbard property offers a wonderful combination of updates, extra outdoor space, and potential. Don't miss your chance to make this home your own!
Property Features
Property Type: Residential - Single Family
Basement: Yes
Basement: Full
Cooling: Central Air
Garage: 3 car attached
Heating: Baseboard, Forced Air
Home Style: Traditional
Lot Size: 0.42 Acres
Roof Type: Asphalt
Stories: 2.0
Taxes: $1,930 / year
Year Built: 1935
Feature Descriptions
Days on Site: 1
Exterior: Vinyl Siding
Parcel#: 02-100160
Parking: Attached, Detached, Garage
Patio/Porch: Enclosed, Patio, Porch
Sewer: Public Sewer
Water: Public
Local Schools
School District: Hubbard Exempted Village
Listed By / Shown By
Listed By
Agency Name: Keller Williams Legacy Group Realty
Agency Contact: ericasoldit@yahoo.com, 330-503-5003
Shown By
Agent Name: Shaun Hayes
Agent Phone: (740) 219-3313
Agency Title: Sulek & Experts Real Estate

Estimate Your Payment
Estimated Payment
$ 626.52 per month $411.73 Principal & Interest $160.83 Property Tax $53.96 Homeowner's InsuranceChange Payment Information




Listing data compilation and photo(s) © 2026 - Multiple Listing Service, Inc. – All Rights Reserved
The photos may be altered, edited, enhanced or virtually staged.
Privacy Policy / DMCA Notice / ADA Accessibility


This site is hosted, designed and copyright
© 1994 - 2026 by
Delta Media Group, Inc. -- Patent Pending --
104 Stewart Street | MLS# 5256277
This single family home located at 104 Stewart Street, Hubbard, OH 44425 is currently listed for sale with an asking price of $185,000. This property was built in 1935 and has 3 bedrooms and 1 full baths. Stewart Street is located in the City/Hubbard subdivision within the Hubbard Exempted Village school district. Search City/Hubbard real estate on shayes.sulekandexperts.com today.