



BEDS6
BATHS2 full 2 partial
SQUARE FEET5,200
MLS#5229300
STATUSActive
PROPERTY TYPEResidential - Single Family
SCHOOLWood-Parkersburg HS
Property Description
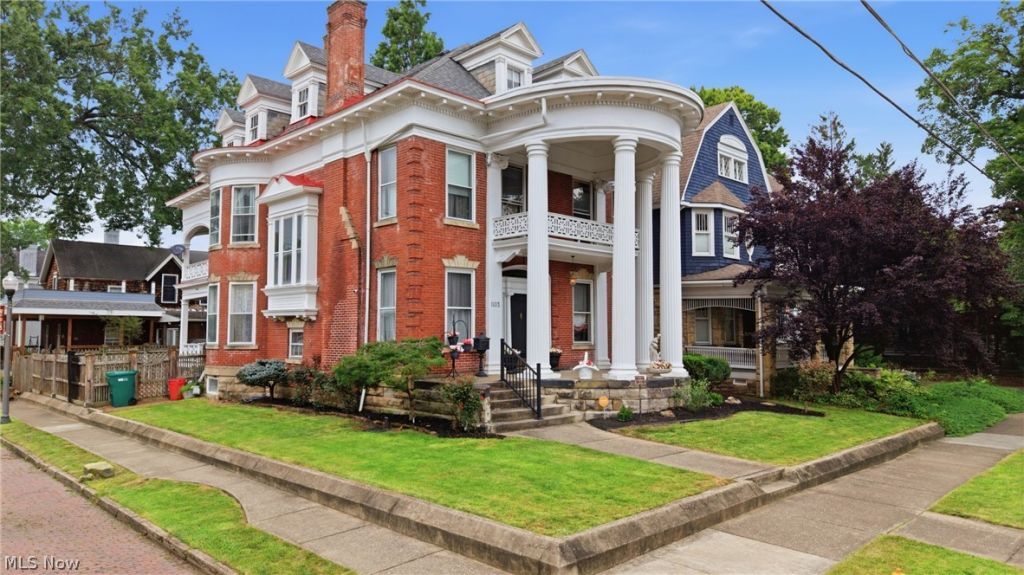
Homes don't come much more magnificent than this one, anywhere. The grand, imposing columns and leaded-glass entrance door announce why this is one of the most photographed homes in the Julia-Ann Square Historic District, and perhaps the state. The home captivates all who draw near, but the real magic begins when you step through the front door and find yourself dwarfed by the enormous foyer, complete with a Tiffany-style chandelier, fireplace, built-in benches, and a grand staircase welcoming you to the rest of the home. Which direction do you choose first? Through the beautifully crafted pocket doors into the receiving parlor? Or past the grand staircase to the splendidly unique oval dining room with built-in China cabinets, ornate cornice moldings, and an opulent fireplace? Either direction leads to even more to admire and discover. Keep exploring and you'll find a large formal living room and generous modern eat-in kitchen with a butler's pantry and radiant floor heat. Just outside, the professionally installed synthetic-turf backyard offers excellent drainage, low maintenance, and year-round enjoyment. Sneak up the back staircase to discover four large bedrooms, including a distinctive primary suite with an adjoining bedroom and nursery connected through the original shared bathroom. This stately 4,700-square-foot manor continues to surprise as you traverse the back stairs once again to the fully finished third floor, complete with a billiards room. Yes, a billiards room! The top floor also offers a modern full bathroom, two additional bedrooms, and an enormous cedar closet fit for a king and queen, or you. This impressive piece of early 20th-century architecture feels both grand and comfortable, with timeless touches such as an original claw-foot tub and marble sinks, along with three fully conditioned levels for year-round comfort. Come see this traditional mansion and prepare to be impressed.
Property Features
Property Type: Residential - Single Family
Basement: Concrete
Basement: Yes
Cooling: Central Air
Fireplaces: 9
Heating: Forced Air, Fireplace(s), Gas, Radiant
Home Style: Colonial
Lot Size: 0.13 Acres
Roof Type: Asbestos Shingle
Stories: 3.0
Taxes: $1,958 / year
Year Built: 1900
Amenities
Bookcases
Built-in Features
Chandelier
Crown Molding
Entrance Foyer
Eat-in Kitchen
Granite Counters
High Ceilings
High Speed Internet
Kitchen Island
Pantry
Recessed Lighting
Smart Thermostat
Natural Woodwork
Feature Descriptions
Appliances: Built-In Oven, Cooktop, Dishwasher, Disposal, Microwave, Refrigerator
Days on Site: 5
Exterior: Brick
Fencing: Back Yard
Fireplace: Gas
Laundry: Electric Dryer Hookup
Parcel#: 05-76-00260000
Parking: Off Street
Patio/Porch: Rear Porch, Covered, Enclosed, Front Porch, Patio, Porch
Security: Security System, Carbon Monoxide Detector(s), Smoke Detector(s)
Sewer: Public Sewer
Water: Public
Room Sizes
Entry/ Foyer: N D x N D Level - First
Bedroom: 14 x 16 Level - Second
Kitchen: 21 x 11 Level - First
Bedroom: N D x N D Level - Third
Bedroom: N D x N D Level - Third
Bedroom: 15 x 15 Level - Second
Great Room: 16 x 14 Level - First
Living Room: 16 x 15 Level - First
Bedroom: 13 x 14 Level - Second
Dining Room: 19 x 14 Level - First
Game Room: 23 x 24 Level - Third
Laundry: 12 x 10 Level - Second
Bedroom: 14 x 14 Level - Second
Local Schools
School District: Wood-Parkersburg HS
Listed By / Shown By
Listed By
Agency Name: Coldwell Banker Select Properties
Agency Contact: Butch@cbselectproperties.com, 304-481-0016
Shown By
Agent Name: Shaun Hayes
Agent Phone: (740) 219-3313
Agency Title: Sulek & Experts Real Estate

Estimate Your Payment
Estimated Payment
$ 1,269.49 per month $978.14 Principal & Interest $163.17 Property Tax $128.19 Homeowner's InsuranceChange Payment Information




Listing data compilation and photo(s) © 2026 - Multiple Listing Service, Inc. – All Rights Reserved
The photos may be altered, edited, enhanced or virtually staged.
Privacy Policy / DMCA Notice / ADA Accessibility


This site is hosted, designed and copyright
© 1994 - 2026 by
Delta Media Group, Inc. -- Patent Pending --
1103 Juliana Street | MLS# 5229300
This single family home located at 1103 Juliana Street, Parkersburg, WV 26101 is currently listed for sale with an asking price of $439,500. This property was built in 1900 and has 6 bedrooms and 2 full and 2 partial baths with 5200 sq. ft. Juliana Street is located within the Wood-Parkersburg HS school district. Search Parkersburg real estate on shayes.sulekandexperts.com today.