



BEDS4
BATHS3 full
SQUARE FEET1,225
MLS#5256407
STATUSActive
PROPERTY TYPEResidential - Single Family
SCHOOLToronto City
Property Description
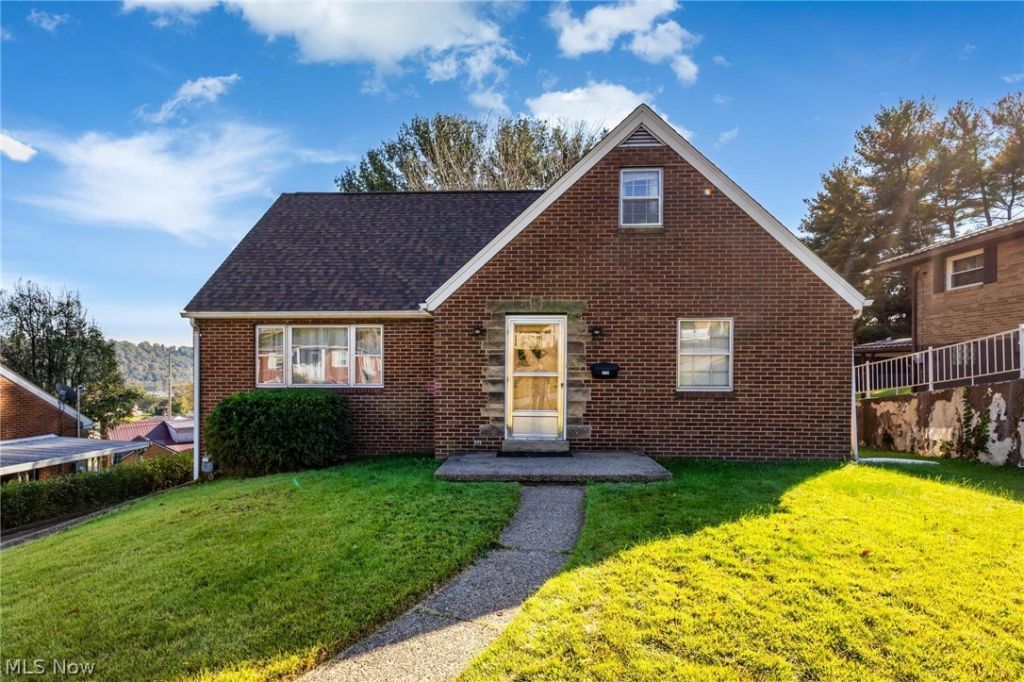
Welcome to 1119 Federal Street in the heart of Toronto! This spacious and beautifully maintained 4-bedroom, 3-full-bath brick Cape Cod offers the perfect combination of classic charm, comfortable living, and peace of mind. Pride of ownership shines throughout this inviting home, featuring generous living spaces and plenty of room to spread out. Major recent improvements include New Roof 2025, New Furnace 2024, New Central Air Installed 2024 and New H20 Tank 2023, providing added value for the next owner. Conveniently located near Toronto High School, downtown Toronto, shopping, dining, parks, and other local amenities, this home offers the convenience of small-town living with everything you need close by. Whether you're looking for room to grow or simply a well-cared-for place to call home, 1119 Federal Street is ready to welcome you. Schedule your private showing today!
Property Features
Property Type: Residential - Single Family
Basement: Yes
Basement: Full, Partially Finished, Storage Space
Cooling: Central Air
Garage: 1 car attached
Heating: Baseboard, Forced Air, Gas
Home Style: Cape Cod
Lot Size: 0.17 Acres
Roof Type: Shingle
Stories: 2.0
Taxes: $1,787 / year
Year Built: 1953
Amenities
Wet Bar
Bar
Storage
Feature Descriptions
Exterior: Brick
Laundry: Laundry Chute, In Basement
Parcel#: 13-01584-000
Parking: Attached, Driveway, Garage, Garage Faces Rear
Patio/Porch: Rear Porch, Front Porch
Sewer: Public Sewer
Water: Public
Local Schools
School District: Toronto City
Listed By / Shown By
Listed By
Agency Name: Red 1 Realty, LLC
Agency Contact: Justin@Humphreys-Homes.com, 740-275-1277
Shown By
Agent Name: Shaun Hayes
Agent Phone: (740) 219-3313
Agency Title: Sulek & Experts Real Estate

Estimate Your Payment
Estimated Payment
$ 690.12 per month $478.50 Principal & Interest $148.92 Property Tax $62.71 Homeowner's InsuranceChange Payment Information




Listing data compilation and photo(s) © 2026 - Multiple Listing Service, Inc. – All Rights Reserved
The photos may be altered, edited, enhanced or virtually staged.
Privacy Policy / DMCA Notice / ADA Accessibility


This site is hosted, designed and copyright
© 1994 - 2026 by
Delta Media Group, Inc. -- Patent Pending --
1119 Federal Street | MLS# 5256407
This single family home located at 1119 Federal Street , Toronto, OH 43964 is currently listed for sale with an asking price of $215,000. This property was built in 1953 and has 4 bedrooms and 3 full baths with 1225 sq. ft. Federal Street is located within the Toronto City school district. Search Toronto real estate on shayes.sulekandexperts.com today.