



BEDS3
BATHS1 full
MLS#5255623
STATUSActive
PROPERTY TYPEResidential - Single Family
SUBDIVISIONMassillon
SCHOOLMassillon City
Property Description
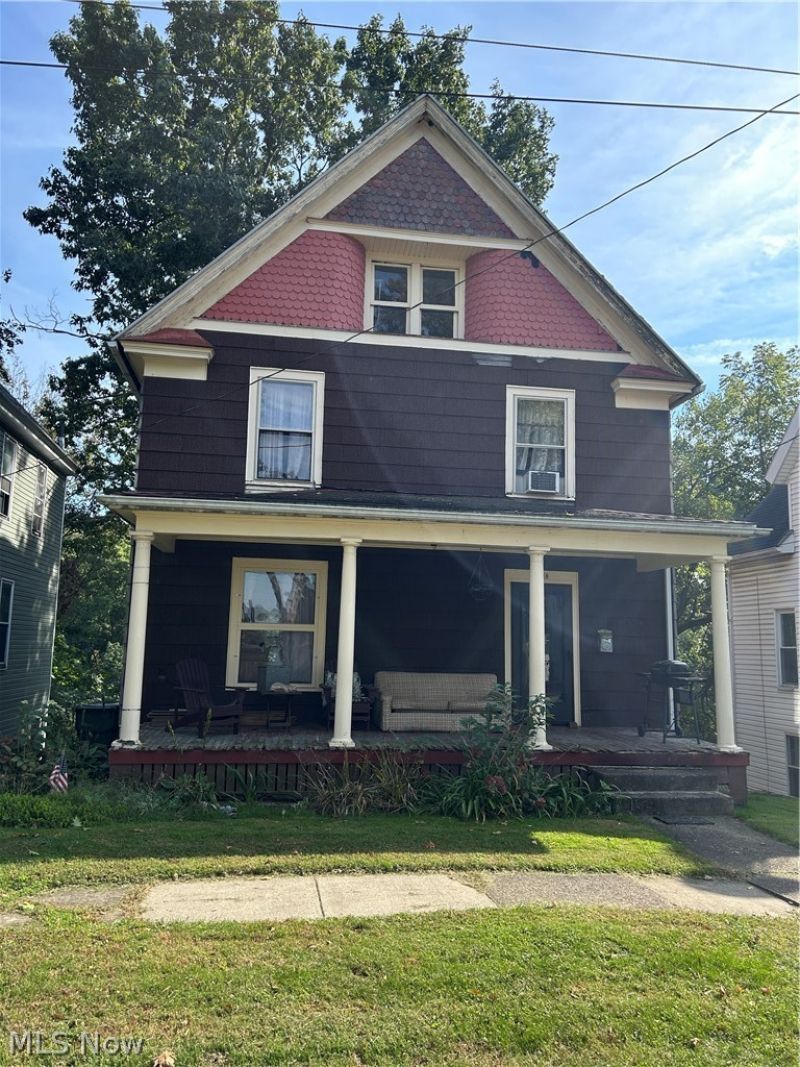
ONLINE ONLY ESTATE AUCTION - bidding ends Monday, Nov. 9 at 6:00 PM. Administrator instructs immediate sale. 2 story home with original unpainted wood trim and original wood floors. 1st floor: living room with gas fireplace, dining room and kitchen. 2nd floor: 3 bedrooms and full bath with tub/shower, plus stairs to a finished attic. Walk-out basement with laundry area, work room and furnace room. Gas furnace, gas water heater, breaker electric. Insulated brick siding, shingle roof. 40 x 85 lot backs up to the park. Ideal home to restore! Open house Thursday, Nov. 5, 1:30-5:30 PM. 10% buyer's premium. Sale subject to Stark County Probate Court approval.
Property Features
Property Type: Residential - Single Family
Basement: Yes
Basement: Full, Walk-Out Access
Cooling: Window Unit(s)
Fireplaces: 1
Heating: Forced Air, Gas
Home Style: Conventional
Lot Size: 0.08 Acres
Roof Type: Asphalt, Fiberglass, Shingle
Stories: 2.0
Taxes: $691 / year
Year Built: 1908
Amenities
Natural Woodwork
Feature Descriptions
Days on Site: 1
Exterior: Vinyl Siding
Fireplace: Gas, Living Room
Laundry: In Basement
Lot: City Lot
Parcel#: 00606463
Parking: Off Street
Patio/Porch: Front Porch
Sewer: Public Sewer
View: Park/Greenbelt
Water: Public
Local Schools
School District: Massillon City
Listed By / Shown By
Listed By
Agency Name: Whipple Auction & Realty Inc
Agency Contact: rodney@whippleauction.com, 330-495-6439
Shown By
Agent Name: Shaun Hayes
Agent Phone: (740) 219-3313
Agency Title: Sulek & Experts Real Estate

Estimate Your Payment
Estimated Payment
$ 57.58 per month $0.00 Principal & Interest $57.58 Property Tax $0.00 Homeowner's InsuranceChange Payment Information




Listing data compilation and photo(s) © 2026 - Multiple Listing Service, Inc. – All Rights Reserved
The photos may be altered, edited, enhanced or virtually staged.
Privacy Policy / DMCA Notice / ADA Accessibility


This site is hosted, designed and copyright
© 1994 - 2026 by
Delta Media Group, Inc. -- Patent Pending --
1229 Wellman Avenue Se | MLS# 5255623
This single family home located at 1229 Wellman Avenue Se, Massillon, OH 44646 is currently listed for sale with an asking price of call for price. This property was built in 1908 and has 3 bedrooms and 1 full baths. Wellman Avenue Se is located in the Massillon subdivision within the Massillon City school district. Search Massillon real estate on shayes.sulekandexperts.com today.