


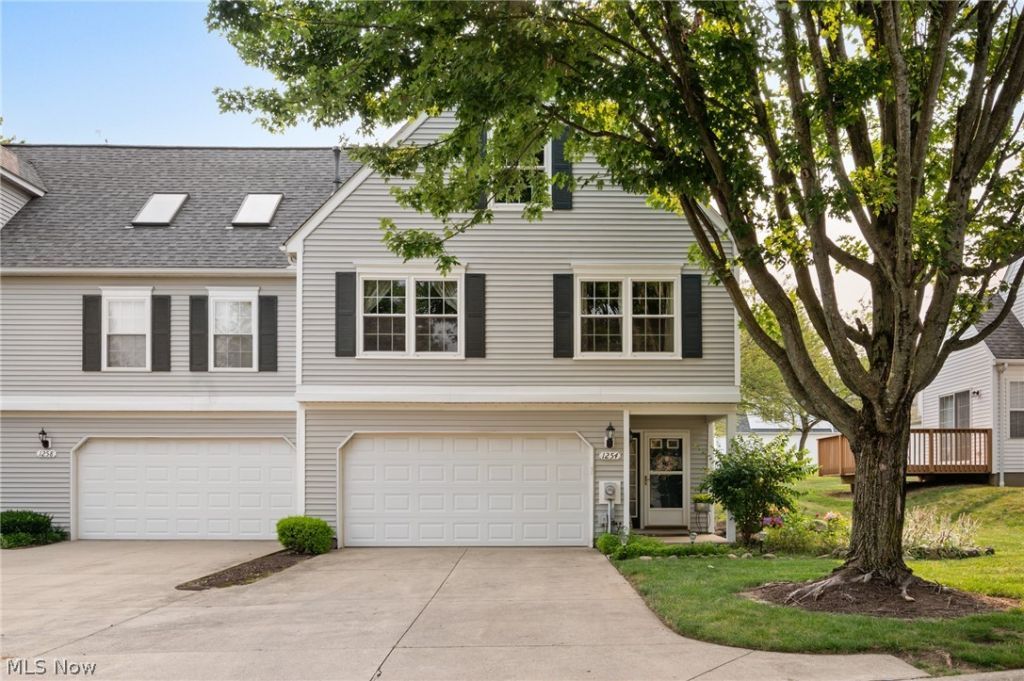

BEDS3
BATHS2 full
SQUARE FEET1,576
MLS#5227673
STATUSActive
PROPERTY TYPEResidential - Condominium
SUBDIVISIONParkside/Eastwood Village Condo
SCHOOLTallmadge City
Property Description
Welcome home to this exceptionally maintained, beautifully modernized townhome that's truly move-in ready! Featuring numerous updates throughout, this home offers stylish finishes, a functional layout, and low-maintenance living in an unbeatable Tallmadge location. Step through the front door into a welcoming foyer where you'll find the first bedroom and a conveniently attached laundry room. Upstairs, the spacious main living level features a bright kitchen, dining area, comfortable living room, full bathroom, and a versatile office that's perfect for working from home, studying, or additional living space. The upper level offers a private primary bedroom, an additional bedroom, and a second full bathroom. Outdoor enthusiasts will love being directly across the street from a beautiful Metro Park with scenic trails for hiking, walking, and enjoying nature. Shopping, dining, and everyday conveniences are all within walking distance. Located in the highly rated Tallmadge School District, this home also benefits from school bus service. Whether you're a first-time buyer, downsizing, or simply looking for a home that's been meticulously cared for, this one checks all the boxes. Just unpack and start enjoying everything this wonderful home and location have to offer!
Property Features
Property Type: Residential - Condominium
Basement: Yes
Basement: Finished, Partial, Walk-Out Access
Cooling: Central Air
Garage: 2 car attached
Heating: Forced Air, Gas
Lot Size: 0.03 Acres
Roof Type: Asphalt, Fiberglass
Stories: 3.0
Taxes: $2,962 / year
Year Built: 1999
Amenities
Ceiling Fan(s)
Entrance Foyer
High Ceilings
Kitchen Island
Pantry
Feature Descriptions
Appliances: Dryer, Dishwasher, Disposal, Microwave, Range, Refrigerator, Washer
Days on Site: 1
Exterior: Vinyl Siding
HOA: Yes
HOA Fee: 289/ Monthly
Laundry: Washer Hookup, In Basement, Lower Level, Laundry Room, Laundry Tub, Sink
Lot: Landscaped
Parcel#: 6008418
Parking: Additional Parking, Attached, Direct Access, Garage
Patio/Porch: Deck, Front Porch, Patio
Pets Allowed: Cats OK, Dogs OK, Yes
Security: Carbon Monoxide Detector(s)
Sewer: Public Sewer
Water: Public
Window: Double Pane Windows
Room Sizes
Office: 13 x 11 Level - Second
Laundry: 10 x 7 Level - First
Bathroom: N D x N D Level - Third
Bathroom: N D x N D Level - Second
Bedroom: 16 x 10 Level - First
Bedroom: N D x N D Level - Third
Primary Bedroom: 16 x 13 Level - Third
Dining Room: 13 x 11 Level - Second
Kitchen: 14 x 12 Level - Second
Living Room: 18 x 13 Level - Second
Local Schools
School District: Tallmadge City
Listed By / Shown By
Listed By
Agency Name: Real of Ohio
Agency Contact: michellefousheehomes@gmail.com, 330-715-6077
Shown By
Agent Name: Shaun Hayes
Agent Phone: (740) 219-3313
Agency Title: Sulek & Experts Real Estate

Estimate Your Payment
Estimated Payment
$ 825.55 per month $511.66 Principal & Interest $246.83 Property Tax $67.05 Homeowner's InsuranceChange Payment Information




Listing data compilation and photo(s) © 2026 - Multiple Listing Service, Inc. – All Rights Reserved
The photos may be altered, edited, enhanced or virtually staged.
Privacy Policy / DMCA Notice / ADA Accessibility


This site is hosted, designed and copyright
© 1994 - 2026 by
Delta Media Group, Inc. -- Patent Pending --
1254 Village Parkway | MLS# 5227673
This condo located at 1254 Village Parkway, Tallmadge, OH 44278 is currently listed for sale with an asking price of $229,900. This property was built in 1999 and has 3 bedrooms and 2 full baths with 1576 sq. ft. Village Parkway is located in the Parkside/Eastwood Village Condo subdivision within the Tallmadge City school district. Search Parkside/Eastwood Village Condo real estate on shayes.sulekandexperts.com today.