



BEDS3
BATHS1 full
SQUARE FEET1,332
MLS#5256712
STATUSActive
PROPERTY TYPEResidential - Single Family
SUBDIVISIONOliver Consers First Add
SCHOOLSalem City
Property Description
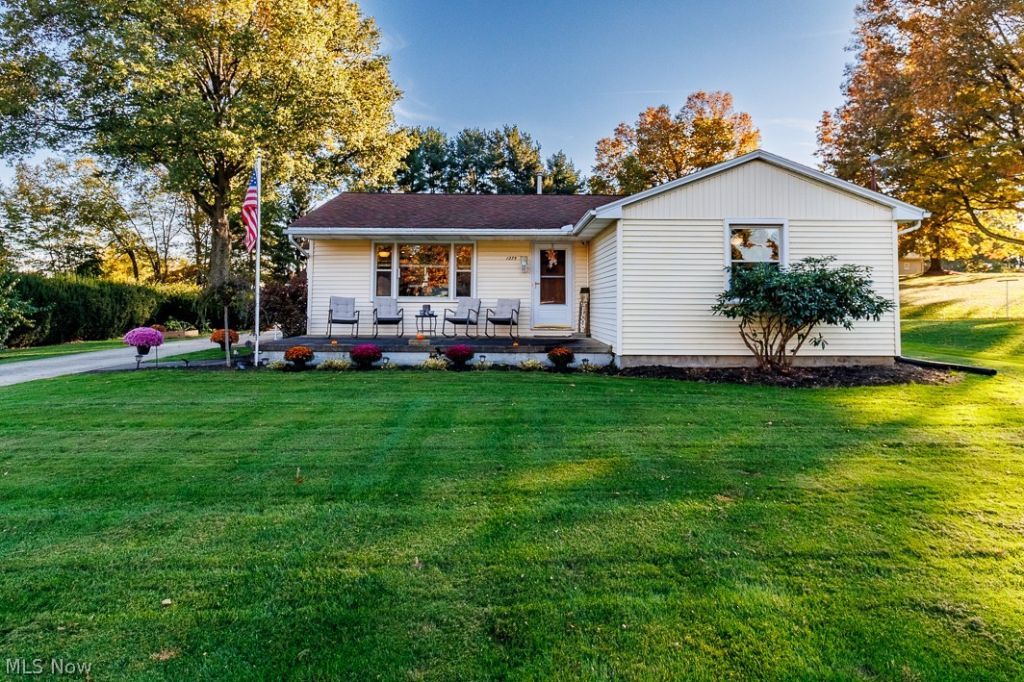
Popular country setting -- just south of Salem! Enjoy the peace & privacy of rural living without giving up convenience. This beautifully maintained ranch home sits just minutes south of town. Master craftsmanship: Built by Conser construction featuring plastered walls, solid oak trim, cedar closet, and oak hardwood floors. Warmth & efficiency: Harman pellet stove in living room, central air, and easy clean tilt-in thermal pane windows. Remodeled bath in 2019. New chef's kitchen in 2024: Granite countertops, new appliances, tile backsplash, crown moldings, & LVT flooring. Reverse osmosis water system and 11 KW Generac auto-start generator. 3 bedrooms with oak hardwood flooring. Car enthusiasts & hobbyists will love the outstanding 2.5-car garage plus a brand-new additional 1-car garage added in 2025. Concrete driveway.
Property Features
Property Type: Residential - Single Family
Basement: Yes
Basement: Full, Sump Pump
Cooling: Central Air, Ceiling Fan(s)
Garage: 3
Heating: Forced Air, Gas
Home Style: Ranch
Lot Size: 0.51 Acres
Roof Type: Asphalt, Fiberglass, Shingle
Stories: 1.0
Taxes: $2,067 / year
Year Built: 1961
Amenities
Cedar Closet(s)
Ceiling Fan(s)
Crown Molding
Eat-in Kitchen
Granite Counters
Kitchen Island
Primary Downstairs
Open Floorplan
Recessed Lighting
Storage
Smart Thermostat
Natural Woodwork
Storage
Feature Descriptions
Appliances: Dryer, Dishwasher, Microwave, Range, Refrigerator, Washer
Exterior: Vinyl Siding
Fireplace: None, Pellet Stove
Laundry: In Basement
Lot: Back Yard, Front Yard, Interior Lot
Parcel#: 5001274000
Parking: Concrete, Driveway, Detached, Electricity, Garage Faces Front, Garage, Garage Door Opener, Garage Faces Side
Patio/Porch: Front Porch
Security: Smoke Detector(s)
Sewer: Septic Tank
Water: Public
Window: Double Pane Windows, Screens, Window Treatments
Room Sizes
Recreation: 19 x 12 Level - Lower
Laundry: N D x N D Level - Lower
Bathroom: 7 x 7 Level - First
Bedroom: 11 x 10 Level - First
Bedroom: 11 x 10 Level - First
Primary Bedroom: 13 x 12 Level - First
Eat-in Kitchen: 19 x 11 Level - First
Living Room: 19 x 12 Level - First
Local Schools
School District: Salem City
Listed By / Shown By
Listed By
Agency Name: Berkshire Hathaway HomeServices Stouffer Realty
Agency Contact: khendricks@tprsold.com, 330-853-7194
Shown By
Agent Name: Shaun Hayes
Agent Phone: (740) 219-3313
Agency Title: Sulek & Experts Real Estate

Estimate Your Payment
Estimated Payment
$ 738.38 per month $500.53 Principal & Interest $172.25 Property Tax $65.60 Homeowner's InsuranceChange Payment Information




Listing data compilation and photo(s) © 2026 - Multiple Listing Service, Inc. – All Rights Reserved
The photos may be altered, edited, enhanced or virtually staged.
Privacy Policy / DMCA Notice / ADA Accessibility


This site is hosted, designed and copyright
© 1994 - 2026 by
Delta Media Group, Inc. -- Patent Pending --
1275 Conser Drive | MLS# 5256712
This single family home located at 1275 Conser Drive , Salem, OH 44460 is currently listed for sale with an asking price of $224,900. This property was built in 1961 and has 3 bedrooms and 1 full baths with 1332 sq. ft. Conser Drive is located in the Oliver Consers First Add subdivision within the Salem City school district. Search Oliver Consers First Add real estate on shayes.sulekandexperts.com today.