



BEDS3
BATHS1 full 1 partial
SQUARE FEET1,692
MLS#5255273
STATUSPending
PROPERTY TYPEResidential - Single Family
SUBDIVISIONSeven Trails West Ph Four
SCHOOLStow-Munroe Falls CS - 7714
Property Description
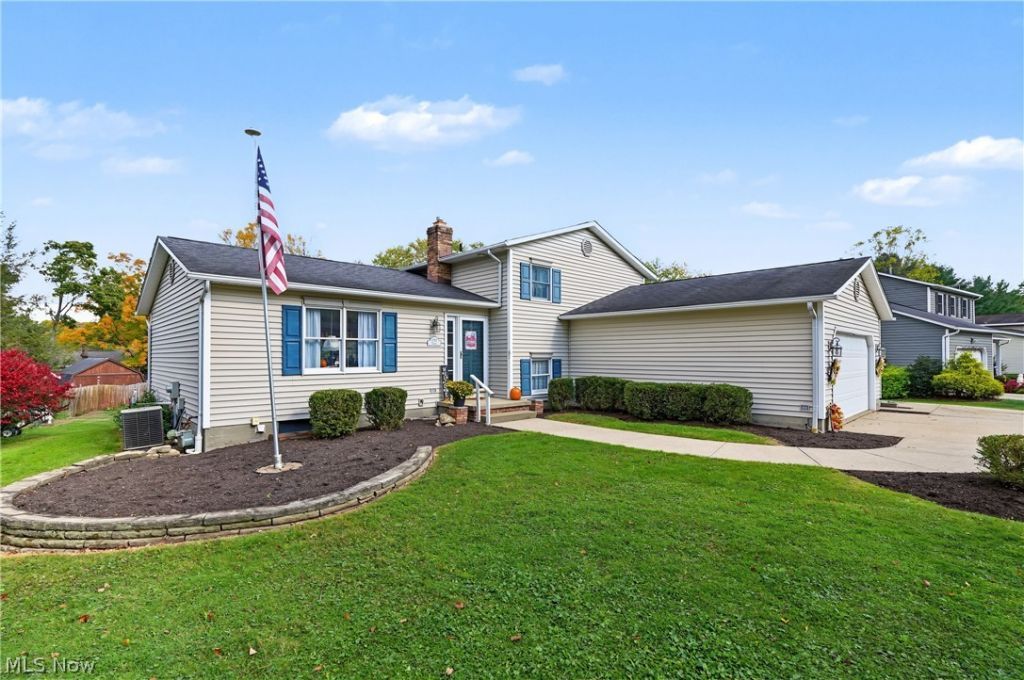
spending a quiet evening outside. The main level has a formal living room, a dining room, located next to the kitchen, boasts a bay window and hardwood flooring. The kitchen with hardwood floors offers a range/oven, dishwasher, refrigerator (replaced in 2021) and garbage disposal (replaced in 2023). The Bosch dishwasher was installed in 2023. On the upper level there are three good-sized bedrooms and a full bath. The lower level has a spacious family room that has a patio door leading to the patio that is covered by a pergola complete with curtains for the side to add to your privacy when sitting outside. On the same level there is a laundry room, a half bath, and a study/office. Below that, the basement adds more living space with a multi-purpose room, a stand-alone shower, and plenty of storage. There are 2 sump pumps, 1 for the shower drain, washer and A/C condensation line, the other for the storm drains. The home also comes with a shed. The backyard has a small area that is fenced. There is a 2-car garage.
Property Features
Property Type: Residential - Single Family
Basement: Yes
Basement: Partial, Partially Finished, Sump Pump
Cooling: Central Air
Garage: 2 car attached
Heating: Forced Air, Gas
Home Style: Split Level
Lot Size: 0.33 Acres
Roof Type: Asphalt, Fiberglass
Stories: 3.0
Taxes: $4,953 / year
Year Built: 1982
Amenities
Ceiling Fan(s)
Feature Descriptions
Appliances: Dryer, Dishwasher, Disposal, Range, Refrigerator, Washer
Days on Site: 3
Exterior: Vinyl Siding
Fencing: Back Yard, Partial
Fireplace: None
Laundry: Lower Level, Laundry Room
Lot: Back Yard, Front Yard
Parcel#: 5609416
Parking: Attached, Electricity, Garage, Garage Door Opener
Sewer: Public Sewer
Water: Public
Room Sizes
Other: 14 x 11 Level - Basement
Office: 13 x 9 Level - Lower
Laundry: 7 x 6 Level - Lower
Entry/ Foyer: 6 x 5 Level - First
Bedroom: 10 x 9 Level - Second
Bedroom: 13 x 11 Level - Second
Primary Bedroom: 13 x 11 Level - Second
Dining Room: 15 x 11 Level - First
Kitchen: 11 x 11 Level - First
Family Room: 21 x 12 Level - Lower
Living Room: 16 x 12 Level - First
Local Schools
School District: Stow-Munroe Falls CS - 7714
Listed By / Shown By
Listed By
Agency Name: Keller Williams Chervenic Rlty
Agency Contact: teresafiorentino@kw.com, 330-760-0697
Shown By
Agent Name: Shaun Hayes
Agent Phone: (740) 219-3313
Agency Title: Sulek & Experts Real Estate

Estimate Your Payment
Estimated Payment
$ 1,146.47 per month $648.71 Principal & Interest $412.75 Property Tax $85.02 Homeowner's InsuranceChange Payment Information




Listing data compilation and photo(s) © 2026 - Multiple Listing Service, Inc. – All Rights Reserved
The photos may be altered, edited, enhanced or virtually staged.
Privacy Policy / DMCA Notice / ADA Accessibility


This site is hosted, designed and copyright
© 1994 - 2026 by
Delta Media Group, Inc. -- Patent Pending --
1297 Homesite Drive | MLS# 5255273
This single family home located at 1297 Homesite Drive, Stow, OH 44224 is currently listed for sale with an asking price of $291,480. This property was built in 1982 and has 3 bedrooms and 1 full and 1 partial baths with 1692 sq. ft. Homesite Drive is located in the Seven Trails West Ph Four subdivision within the Stow-Munroe Falls CS - 7714 school district. Search Seven Trails West Ph Four real estate on shayes.sulekandexperts.com today.