



BEDS3
BATHS2 full
MLS#5229964
STATUSActive
PROPERTY TYPEResidential - Single Family
SUBDIVISIONStewart Estate
SCHOOLWood-Parkersburg South HS
Property Description
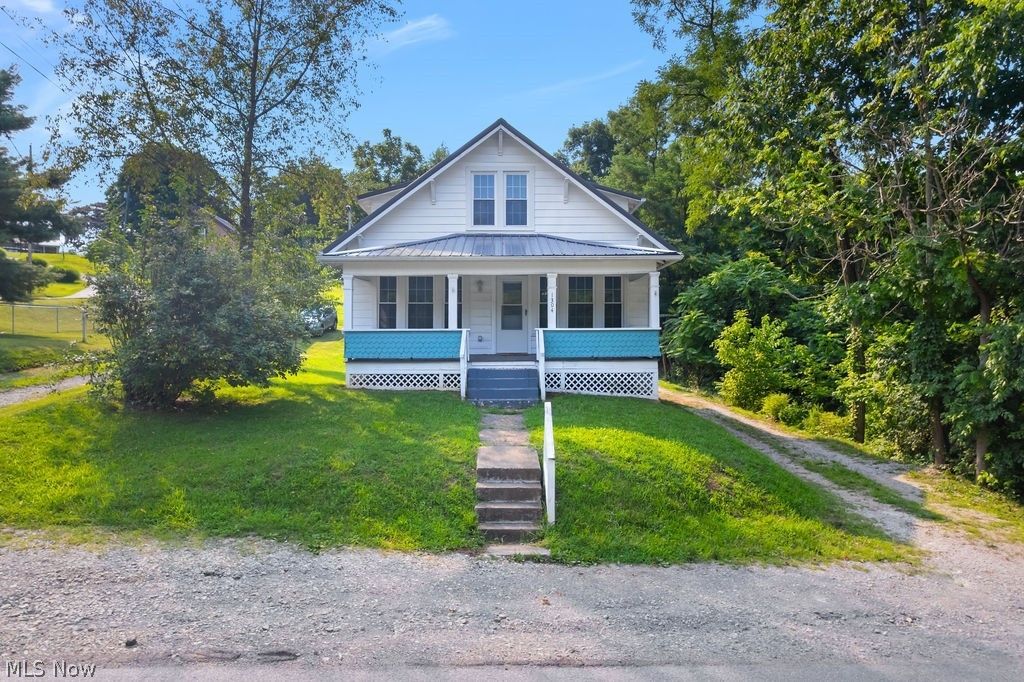
Welcome home to this cute bungalow in the burg! Located in a super convenient south side location, this home is close to schools, shopping, and the park! Fully updated home with newer roof and HVAC! The large front porch welcomes you in to the first floor, which features an open concept with living/dining areas, galley kitchen, as well as space for a small breakfast area. Two bedrooms are located on either side of a full bath. Upstairs, a large primary suite has lots of natural light, a walk-in closet, and private bath! A full unfinished basement includes laundry and ample space for storage and lawn tools. A gravel driveway and pad provide plenty of convenient parking, and the newly installed fence provides peace of mind out back. With a convenient location and updates that ensure low maintenance, this home is ready for new owners to immediately move in and enjoy!
Property Features
Property Type: Residential - Single Family
Basement: Yes
Basement: Exterior Entry, Full, Interior Entry, Unfinished, Walk-Out Access
Cooling: Central Air
Heating: Forced Air, Gas
Home Style: Bungalow
Lot Size: 0.36 Acres
Roof Type: Metal
Taxes: $731 / year
Year Built: 1930
Feature Descriptions
Appliances: Dryer, Dishwasher, Disposal, Range, Refrigerator, Washer
Days on Site: 4
Exterior: Aluminum Siding
Fencing: Back Yard, Chain Link, Partial
Laundry: In Basement
Parcel#: 05-104-000G0000
Parking: Driveway, Gravel
Patio/Porch: Rear Porch, Front Porch
Sewer: Public Sewer
Water: Public
Local Schools
School District: Wood-Parkersburg South HS
Listed By / Shown By
Listed By
Agency Name: RE/MAX Properties of the Valley
Agency Contact: joeyandjamesrealty@gmail.com, 304-531-8365
Shown By
Agent Name: Shaun Hayes
Agent Phone: (740) 219-3313
Agency Title: Sulek & Experts Real Estate

Estimate Your Payment
Estimated Payment
$ 503.95 per month $391.70 Principal & Interest $60.92 Property Tax $51.33 Homeowner's InsuranceChange Payment Information




Listing data compilation and photo(s) © 2026 - Multiple Listing Service, Inc. – All Rights Reserved
The photos may be altered, edited, enhanced or virtually staged.
Privacy Policy / DMCA Notice / ADA Accessibility


This site is hosted, designed and copyright
© 1994 - 2026 by
Delta Media Group, Inc. -- Patent Pending --
1304 Division Street | MLS# 5229964
This single family home located at 1304 Division Street, Parkersburg, WV 26101 is currently listed for sale with an asking price of $176,000. This property was built in 1930 and has 3 bedrooms and 2 full baths. Division Street is located in the Stewart Estate subdivision within the Wood-Parkersburg South HS school district. Search Stewart Estate real estate on shayes.sulekandexperts.com today.