



BEDS3
BATHS1 full 1 partial
MLS#5230418
STATUSContingent
PROPERTY TYPEResidential - Single Family
SUBDIVISIONAvalon Adn
SCHOOLWood-Parkersburg HS
Property Description
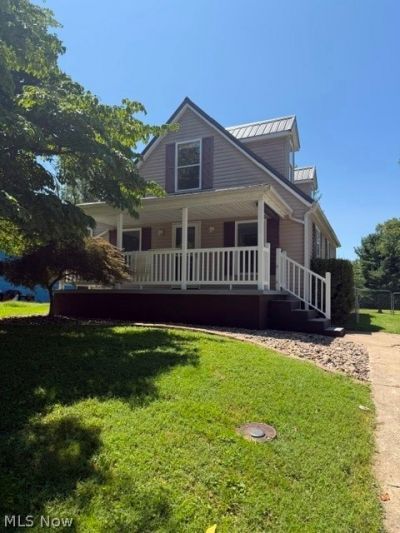
Location! Location! Location! This Cape Cod located in Vienna, WV is the one you have been waiting for. This home has recently had a lot of Updates before it hit the market and is Ready To GO! These 2026 updates include New Kitchen Island, Cabinets, light fixture, New Flooring throughout, Entire Interior painting, new stairs, freshy painted front porch and newly stained back deck! This home sure is a charmer and will speak for itself. The Large deck on the back of the home overlooks a large fenced in yard for the furry friends or simply plenty of room to have people over for entertaining. if you are looking for a home that has many updates as well as a spacious outdoor area then this is the one for you!
Property Features
Property Type: Residential - Single Family
Basement: Yes
Cooling: Electric
Heating: Forced Air, Gas
Home Style: Cape Cod
Lot Size: 0.18 Acres
Roof Type: Metal
Stories: 2.0
Taxes: $940 / year
Year Built: 1941
Feature Descriptions
Days on Site: 4
Exterior: Vinyl Siding
Parcel#: 10-10-094A0000
Parking: Driveway, On Street
Sewer: Public Sewer
Water: Public
Room Sizes
Bedroom: 13 x 12 Level - Second
Bedroom: 12 x 11 Level - Second
Bedroom: 12 x 11 Level - First
Living Room: 23 x 13 Level - First
Local Schools
School District: Wood-Parkersburg HS
Listed By / Shown By
Listed By
Agency Name: Jackson Realty
Agency Contact: wvrealmccoy@yahoo.com, 304-488-3270
Shown By
Agent Name: Shaun Hayes
Agent Phone: (740) 219-3313
Agency Title: Sulek & Experts Real Estate

Estimate Your Payment
Estimated Payment
$ 528.92 per month $398.38 Principal & Interest $78.33 Property Tax $52.21 Homeowner's InsuranceChange Payment Information




Listing data compilation and photo(s) © 2026 - Multiple Listing Service, Inc. – All Rights Reserved
The photos may be altered, edited, enhanced or virtually staged.
Privacy Policy / DMCA Notice / ADA Accessibility


This site is hosted, designed and copyright
© 1994 - 2026 by
Delta Media Group, Inc. -- Patent Pending --
1318 19th Street | MLS# 5230418
This single family home located at 1318 19th Street, Vienna, WV 26105 is currently listed for sale with an asking price of $179,000. This property was built in 1941 and has 3 bedrooms and 1 full and 1 partial baths. 19th Street is located in the Avalon Adn subdivision within the Wood-Parkersburg HS school district. Search Avalon Adn real estate on shayes.sulekandexperts.com today.