



BEDS3
BATHS3 full
SQUARE FEET2,580
MLS#5228357
STATUSActive
PROPERTY TYPEResidential - Single Family
SUBDIVISIONAshley Woods
SCHOOLNorth Royalton City
Property Description
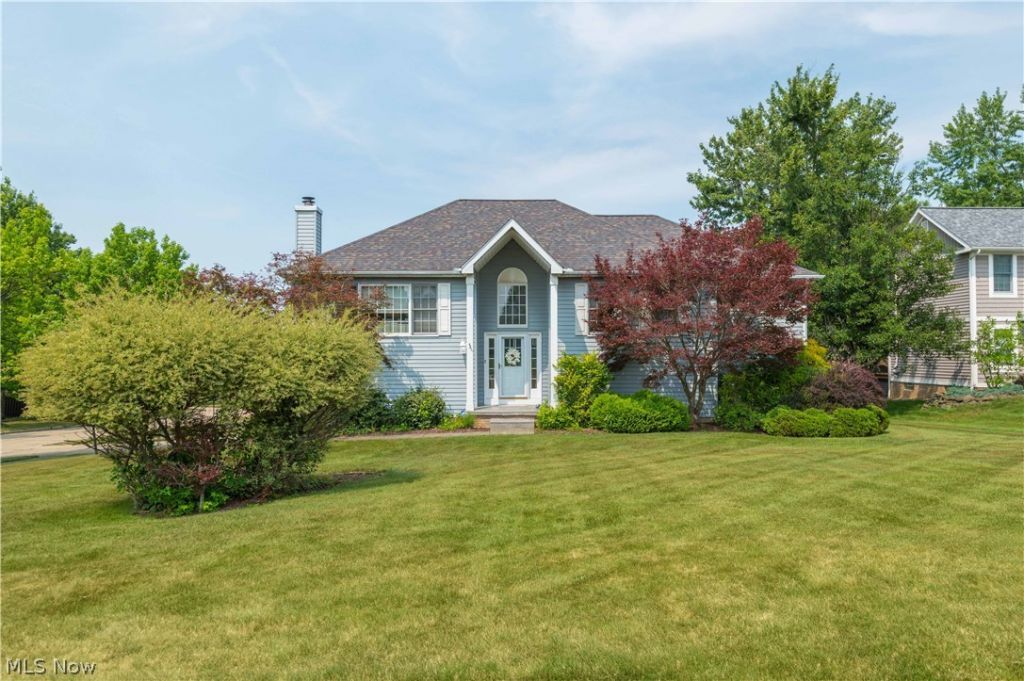
Welcome to 14122 Ashley Lane, on a quiet cul-de-sac in the desirable Ashley Woods community of North Royalton. This beautifully maintained 3-bedroom, 3 full-bath home offers a spacious layout, thoughtful updates, and a nearly half-acre corner lot. Step inside to a soaring foyer that opens to the main living area. Fresh paint and new carpet create a crisp, welcoming feel, while hardwood flooring found beneath much of the carpeting adds timeless appeal. The expansive living room is flooded with natural light from oversized windows and is anchored by a stunning brick gas fireplace, creating a warm and comfortable gathering space year-round. Just beyond, the formal dining room showcases pristine hardwood flooring and flows seamlessly into the fully renovated kitchen. Designed with both everyday living and entertaining in mind, the kitchen features white cabinetry, luxury vinyl tile flooring, stainless steel appliances, a commercial-grade, 5 burner, 36-inch range, including an additional built-in oven within the oversized island. Perfect for holiday gatherings or anyone who loves to cook.The main level also includes a full guest bath, a secondary bedroom, and a spacious primary suite with a walk-in closet and en-suite bath featuring a jetted soaking tub and separate standing shower. The walkout lower level offers exceptional flexibility including a second family room with a wood-burning fireplace, LVP, a third bedroom and a bonus room ideal for an office, gym or hobby space. A full bath, and laundry room complete this level. An attached, heated, two-car garage, and a spacious yard with aluminum planter boxes provide plenty of outdoor enjoyment. Major updates, including the roof, furnace, and central air, have all been completed since 2017. Hot water heater 2023. New Garage Door Opener 2024. Deck Painted 2024. New door bell 2024. Conveniently located near highways, shopping, restaurants, parks, and medical facilities, this move-in-ready home is one you won't want to miss.
Property Features
Property Type: Residential - Single Family
Basement: Yes
Cooling: Central Air
Fireplaces: 2
Garage: 2 car attached
Heating: Forced Air, Fireplace(s), Gas
Home Style: Bi-Level, Split Level
Lot Size: 0.37 Acres
Roof Type: Asphalt, Shingle
Stories: 2.0
Taxes: $7,628 / year
Year Built: 1992
Feature Descriptions
Appliances: Built-In Oven, Dryer, Dishwasher, Disposal, Microwave, Range, Refrigerator, Washer
Exterior: Aluminum Siding, Vinyl Siding
Fencing: None
Fireplace: Basement, Gas Log, Gas Starter, Living Room, Gas, Wood Burning
Lot: Back Yard, Corner Lot, Cul-De-Sac, Front Yard, Landscaped, Rectangular Lot, Few Trees
Parcel#: 487-10-040
Parking: Attached, Driveway, Electricity, Garage, Paved
Patio/Porch: Deck
Sewer: Public Sewer
Water: Public
Room Sizes
Bathroom: N D x N D Level - Lower
Laundry: N D x N D Level - Lower
Entry/ Foyer: N D x N D Level - First
Bonus Room: N D x N D Level - Lower
Primary Bathroom: N D x N D Level - First
Bathroom: N D x N D Level - First
Bedroom: N D x N D Level - Lower
Bedroom: N D x N D Level - First
Primary Bedroom: N D x N D Level - First
Dining Room: N D x N D Level - First
Eat-in Kitchen: N D x N D Level - First
Family Room: N D x N D Level - First
Living Room: N D x N D Level - First
Local Schools
School District: North Royalton City
Listed By / Shown By
Listed By
Agency Name: Keller Williams Greater Metropolitan
Agency Contact: matt@chasegrouprealestate.com, 440-452-2000
Shown By
Agent Name: Shaun Hayes
Agent Phone: (740) 219-3313
Agency Title: Sulek & Experts Real Estate

Estimate Your Payment
Estimated Payment
$ 1,730.66 per month $968.12 Principal & Interest $635.67 Property Tax $126.88 Homeowner's InsuranceChange Payment Information




Listing data compilation and photo(s) © 2026 - Multiple Listing Service, Inc. – All Rights Reserved
The photos may be altered, edited, enhanced or virtually staged.
Privacy Policy / DMCA Notice / ADA Accessibility


This site is hosted, designed and copyright
© 1994 - 2026 by
Delta Media Group, Inc. -- Patent Pending --
14122 Ashley Lane | MLS# 5228357
This single family home located at 14122 Ashley Lane, North Royalton, OH 44133 is currently listed for sale with an asking price of $435,000. This property was built in 1992 and has 3 bedrooms and 3 full baths with 2580 sq. ft. Ashley Lane is located in the Ashley Woods subdivision within the North Royalton City school district. Search Ashley Woods real estate on shayes.sulekandexperts.com today.