



BEDS3
BATHS1 full 1 partial
SQUARE FEET1,242
MLS#5212950
STATUSActive
PROPERTY TYPEResidential - Single Family
SUBDIVISIONChapel Hills
SCHOOLAshtabula Area City
Property Description
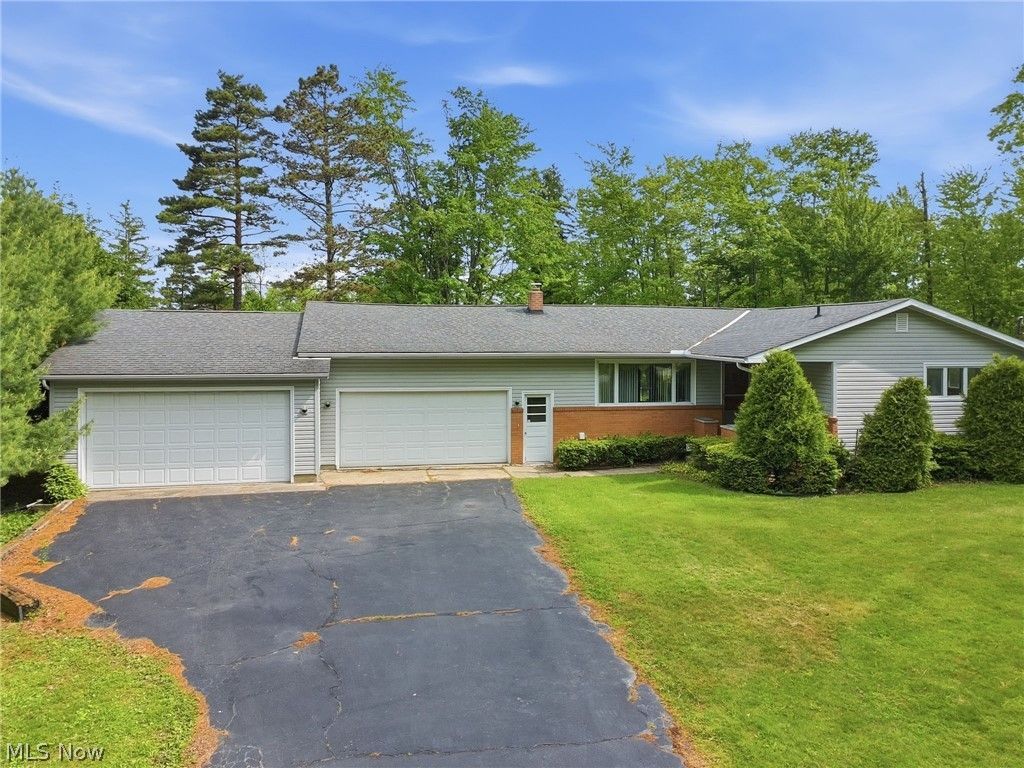
Mid-Century Modern charm in this ranch with three bedrooms, a full bath and a half bath. The rooms are spacious with a floor plan that keeps the bedrooms separate from the entertaining areas. Per the seller there is wood floors under the carpeted areas. The primary bedroom has a private half bath. The home will come with all appliances. There is an attached 4 car capacity garage, equipped with electric and water. Plenty of storage within the home and a shed is also in the backyard. Enjoy the wooden deck accessible from the dining area of the home.
Property Features
Property Type: Residential - Single Family
Basement: Full, Unfinished
Basement: Yes
Cooling: Central Air
Garage: 4 car attached
Heating: Forced Air, Gas
Home Style: Ranch
Lot Size: 0.60 Acres
Roof Type: Asphalt, Fiberglass
Stories: 1.0
Taxes: $2,268 / year
Year Built: 1963
Feature Descriptions
Appliances: Built-In Oven, Cooktop, Dryer, Dishwasher, Freezer, Disposal, Refrigerator, Washer
Days on Site: 2
Exterior: Brick Veneer, Vinyl Siding
Laundry: In Basement
Parcel#: 420230000200
Parking: Asphalt, Attached, Drain, Driveway, Electricity, Garage Faces Front, Garage, Garage Door Opener, Water Available
Sewer: Septic Tank
Water: Public, Well
Room Sizes
Primary Bathroom: 3 X 7 Level - First
Primary Bedroom: 14 X 12 Level - First
Bedroom: 10 X 11 Level - First
Bedroom: 10 X 10 Level - First
Bathroom: 7 X 7 Level - First
Living Room: 19 X 13 Level - First
Dining Room: 8 X 10 Level - First
Kitchen: 10 X 10 Level - First
Local Schools
School District: Ashtabula Area City
Listed By / Shown By
Listed By
Agency Name: Harbor Realty
Agency Contact: 440-964-7142, harborrealty@gmail.com
Shown By
Agent Name: Shaun Hayes
Agent Phone: (740) 219-3313
Agency Title: Sulek & Experts Real Estate

Estimate Your Payment
Estimated Payment
$ 799.43 per month $539.70 Principal & Interest $189.00 Property Tax $70.73 Homeowner's InsuranceChange Payment Information




Listing data compilation and photo(s) © 2026 - Multiple Listing Service, Inc. – All Rights Reserved
The photos may be altered, edited, enhanced or virtually staged.
Privacy Policy / DMCA Notice / ADA Accessibility


This site is hosted, designed and copyright
© 1994 - 2026 by
Delta Media Group, Inc. -- Patent Pending --
1471 Debra Drive | MLS# 5212950
This single family home located at 1471 Debra Drive, Ashtabula, OH 44004 is currently listed for sale with an asking price of $242,500. This property was built in 1963 and has 3 bedrooms and 1 full and 1 partial baths with 1242 sq. ft. Debra Drive is located in the Chapel Hills subdivision within the Ashtabula Area City school district. Search Chapel Hills real estate on shayes.sulekandexperts.com today.