



BEDS3
BATHS1 full
SQUARE FEET1,206
MLS#5256326
STATUSActive
PROPERTY TYPEResidential - Single Family
SUBDIVISIONH J Baker
SCHOOLEast Cleveland City
Property Description
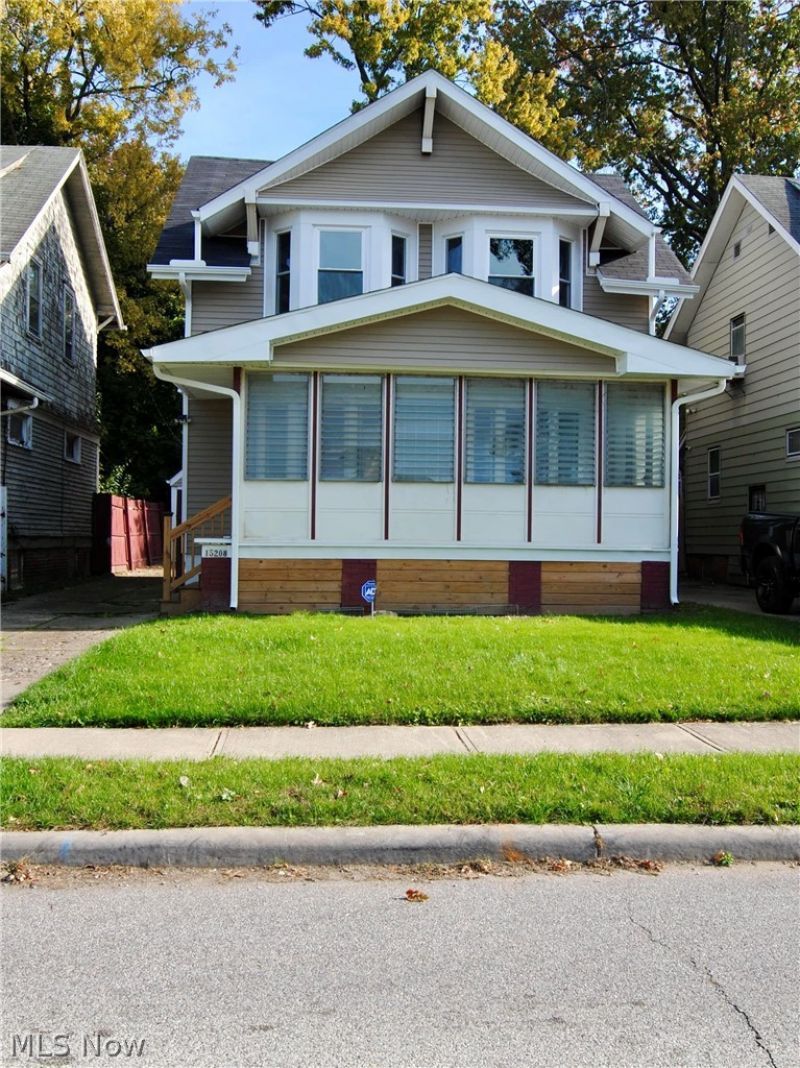
Are you looking to build equity in your own home and stop paying down someone else's mortgage? This is the best deal in Cleveland! A completely renovated house from top to bottom. The exterior features a new roof, new windows, new vinyl siding, new garage door, new garage siding, new garage roof. The exterior feature a front enclosed porch with a new security door. Step inside and you will find a large family room, dining room, and kitchen on the first floor. Every room has brand new vinyl flooring, new light fixtures, new kitchen cabinets. The entire house has fresh paint throughout. Upstairs features new carpet, new fixtures, a beautifully finished full bathroom. This house is completely turn key and brand new! No Wholesalers, No contract assignments, No LOI's, No sight unseen offers. Call your favorite realtor and set up a showing!
Property Features
Property Type: Residential - Single Family
Basement: Yes
Basement: Full
Cooling: Ceiling Fan(s)
Garage: 2
Heating: Forced Air
Home Style: Colonial
Lot Size: 0.08 Acres
Roof Type: Asphalt
Stories: 3.0
Taxes: $869 / year
Year Built: 1912
Amenities
Ceiling Fan(s)
Feature Descriptions
Exterior: Vinyl Siding
Fireplace: None
Laundry: In Basement
Parcel#: 673-05-026
Parking: Concrete, Driveway, Detached, Garage Faces Front, Garage
Patio/Porch: Enclosed, Front Porch, Glass Enclosed, Patio, Porch
Sewer: Public Sewer
Water: Public
Window: Double Pane Windows
Local Schools
School District: East Cleveland City
Listed By / Shown By
Listed By
Agency Name: EXP Realty, LLC.
Agency Contact: jason_hoag@hotmail.com, 216-287-8500
Shown By
Agent Name: Shaun Hayes
Agent Phone: (740) 219-3313
Agency Title: Sulek & Experts Real Estate

Estimate Your Payment
Estimated Payment
$ 321.62 per month $220.33 Principal & Interest $72.42 Property Tax $28.88 Homeowner's InsuranceChange Payment Information




Listing data compilation and photo(s) © 2026 - Multiple Listing Service, Inc. – All Rights Reserved
The photos may be altered, edited, enhanced or virtually staged.
Privacy Policy / DMCA Notice / ADA Accessibility


This site is hosted, designed and copyright
© 1994 - 2026 by
Delta Media Group, Inc. -- Patent Pending --
15208 Elderwood Avenue | MLS# 5256326
This single family home located at 15208 Elderwood Avenue , East Cleveland, OH 44112 is currently listed for sale with an asking price of $99,000. This property was built in 1912 and has 3 bedrooms and 1 full baths with 1206 sq. ft. Elderwood Avenue is located in the H J Baker subdivision within the East Cleveland City school district. Search H J Baker real estate on shayes.sulekandexperts.com today.