



BEDS3
BATHS2 full
SQUARE FEET2,187
MLS#5256668
STATUSActive
PROPERTY TYPEResidential - Single Family
SUBDIVISIONRidgeway
SCHOOLWarren City
Property Description
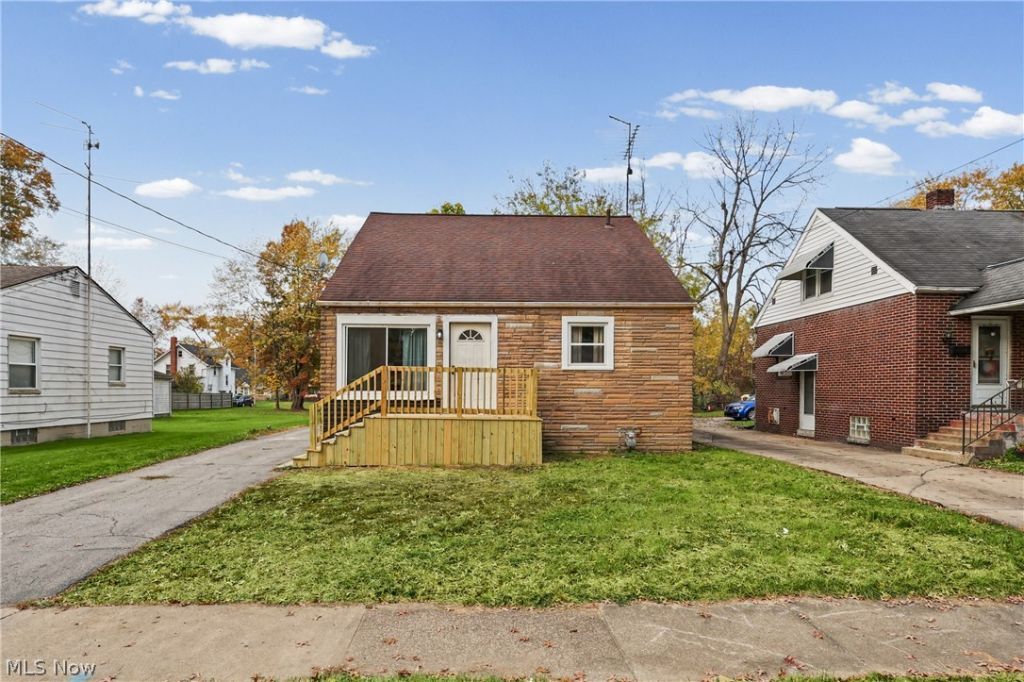
Take a look at this recently remodeled home. The spacious kitchen has been updated with all new white tile flooring, new white cabinetry, new grey countertops, and has a standalone upstairs walk-in pantry. The bathroom has been updated with all new white tile flooring and a new white and grey vanity. The living room and the 2 bedrooms on the main floor have hardwood flooring throughout. The 2nd floor has a bedroom and an extra play room area that both have hardwood flooring. The basement is partially finished with a 2nd kitchen which has all new white cabinetry and new grey countertops. There is a 2nd updated bathroom in the basement as well which has all new white tile flooring and a new white vanity. There's a detached garage perfect for keeping your vehicle out of the weather elements, a sun room / foyer area, and a new wooden front porch for an outside hang out area. Come and make this your new home today!
Property Features
Property Type: Residential - Single Family
Basement: Yes
Basement: Partially Finished
Cooling: Ceiling Fan(s)
Garage: 1
Heating: Forced Air, Gas
Home Style: Conventional
Lot Size: 0.14 Acres
Roof Type: Asphalt, Shingle
Stories: 2.0
Taxes: $923 / year
Year Built: 1956
Feature Descriptions
Exterior: Frame, Stone, Vinyl Siding, Wood Siding
Parcel#: 38-086800
Parking: Driveway, Detached, Garage
Sewer: Public Sewer
Water: Public
Local Schools
School District: Warren City
Listed By / Shown By
Listed By
Agency Name: Pathway Real Estate
Agency Contact: 330-352-6750, anna@pathwayoh.com
Shown By
Agent Name: Shaun Hayes
Agent Phone: (740) 219-3313
Agency Title: Sulek & Experts Real Estate

Estimate Your Payment
Estimated Payment
$ 391.32 per month $277.97 Principal & Interest $76.92 Property Tax $36.43 Homeowner's InsuranceChange Payment Information




Listing data compilation and photo(s) © 2026 - Multiple Listing Service, Inc. – All Rights Reserved
The photos may be altered, edited, enhanced or virtually staged.
Privacy Policy / DMCA Notice / ADA Accessibility


This site is hosted, designed and copyright
© 1994 - 2026 by
Delta Media Group, Inc. -- Patent Pending --
1548 Oak Knoll Avenue Se | MLS# 5256668
This single family home located at 1548 Oak Knoll Avenue Se, Warren, OH 44484 is currently listed for sale with an asking price of $124,900. This property was built in 1956 and has 3 bedrooms and 2 full baths with 2187 sq. ft. Oak Knoll Avenue Se is located in the Ridgeway subdivision within the Warren City school district. Search Ridgeway real estate on shayes.sulekandexperts.com today.