



BEDS5
BATHS2 full 1 partial
SQUARE FEET3,036
MLS#5227511
STATUSActive
PROPERTY TYPEResidential - Single Family
SCHOOLBrunswick City
Property Description
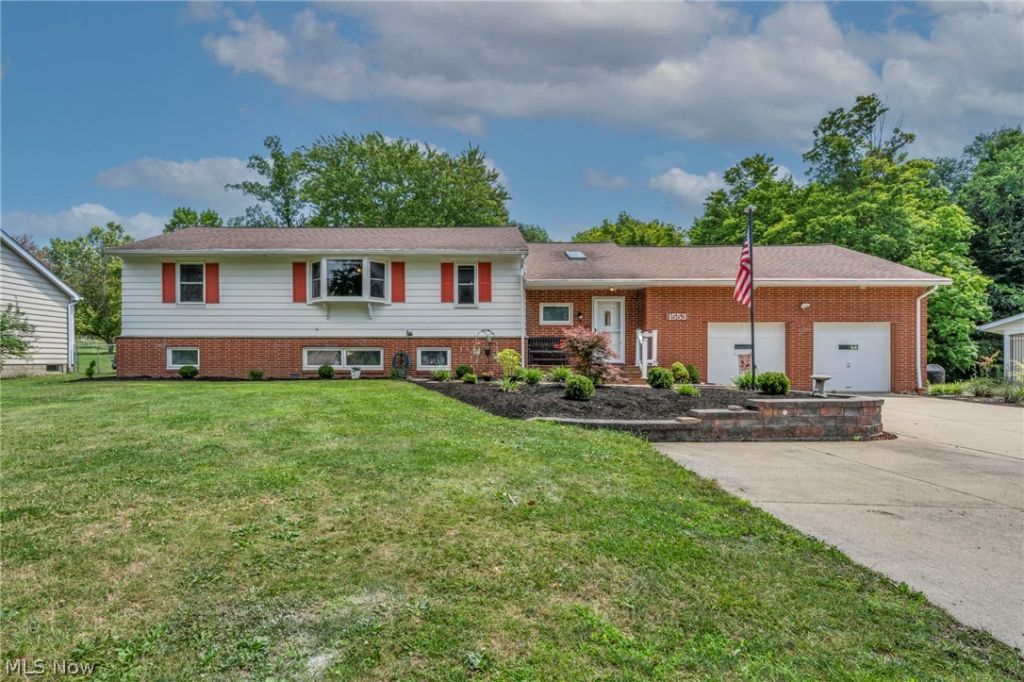
Welcome to this one-of-a kind, 5-bedroom, 2.5 bath Split-Level on over a half-acre in Brunswick, OH! This spacious home features a flexible floor plan with three bedrooms, full bath, and laundry on the lower level, plus two additional bedrooms on the Main Level. Enjoy a large living room, formal dining room with built-ins, knotty pine accents, oversized pantry/mudroom with Dutch door, hidden half bath, and first-floor laundry hookups. Recent updates include a brand-new furnace, central air (2025), updated electrical in the ceiling of basement, and a remodeled lower-level full bath with Nature Stone flooring throughout, tall ceilings, and crank-out windows. The oversized attached two-car garage offers Nature Stone flooring, a loft for additional storage, plus a rear storage garage with overhead door access to the patio. Close Access to 71, and just minutes from shopping, dining, parks, and everyday conveniences. Schedule your showing today with your Favorite Real Estate Agent. Easy to Show.
Property Features
Property Type: Residential - Single Family
Basement: Yes
Basement: Crawl Space, Full, Finished, Walk-Out Access
Cooling: Central Air
Garage: 2 car attached
Heating: Forced Air, Gas
Home Style: Bi-Level, Split Level
Lot Size: 0.57 Acres
Roof Type: Asphalt, Fiberglass
Stories: 2.0
Taxes: $3,889 / year
Year Built: 1950
Amenities
Built-in Features
Ceiling Fan(s)
Entrance Foyer
Pantry
Feature Descriptions
Appliances: Dryer, Dishwasher, Range, Refrigerator, Washer
Days on Site: 1
Exterior: Aluminum Siding, Brick, Other
Laundry: Lower Level, Laundry Room, See Remarks
Parcel#: 003-18D-11-125
Parking: Attached, Garage, Storage
Patio/Porch: Porch
Sewer: Public Sewer
Water: Public
Room Sizes
Pantry: 15 x 12 Level - First
Living Room: 16 x 13 Level - First
Primary Bedroom: 18 x 15 Level - First
Dining Room: 13 x 12 Level - First
Bedroom: 12 x 11 Level - First
Kitchen: 14 x 10 Level - First
Bedroom: 13 x 13 Level - Lower
Entry/ Foyer: 12 x 8 Level - First
Bedroom: 13 x 13 Level - Lower
Bedroom: 12 x 11 Level - Lower
Local Schools
School District: Brunswick City
Listed By / Shown By
Listed By
Agency Name: RE/MAX Crossroads Properties
Agency Contact: shannonhmeeks@gmail.com, 216-990-3902
Shown By
Agent Name: Shaun Hayes
Agent Phone: (740) 219-3313
Agency Title: Sulek & Experts Real Estate

Estimate Your Payment
Estimated Payment
$ 1,230.04 per month $800.98 Principal & Interest $324.08 Property Tax $104.97 Homeowner's InsuranceChange Payment Information




Listing data compilation and photo(s) © 2026 - Multiple Listing Service, Inc. – All Rights Reserved
The photos may be altered, edited, enhanced or virtually staged.
Privacy Policy / DMCA Notice / ADA Accessibility


This site is hosted, designed and copyright
© 1994 - 2026 by
Delta Media Group, Inc. -- Patent Pending --
1553 S Carpenter Road S | MLS# 5227511
This single family home located at 1553 S Carpenter Road S, Brunswick, OH 44212 is currently listed for sale with an asking price of $359,900. This property was built in 1950 and has 5 bedrooms and 2 full and 1 partial baths with 3036 sq. ft. S Carpenter Road S is located within the Brunswick City school district. Search Brunswick real estate on shayes.sulekandexperts.com today.