



BEDS3
BATHS1 full 1 partial
SQUARE FEET2,561
MLS#5252969
STATUSActive
PROPERTY TYPEResidential - Single Family
SUBDIVISIONLee-Harvard Square
SCHOOLCleveland Municipal - 1809
Property Description
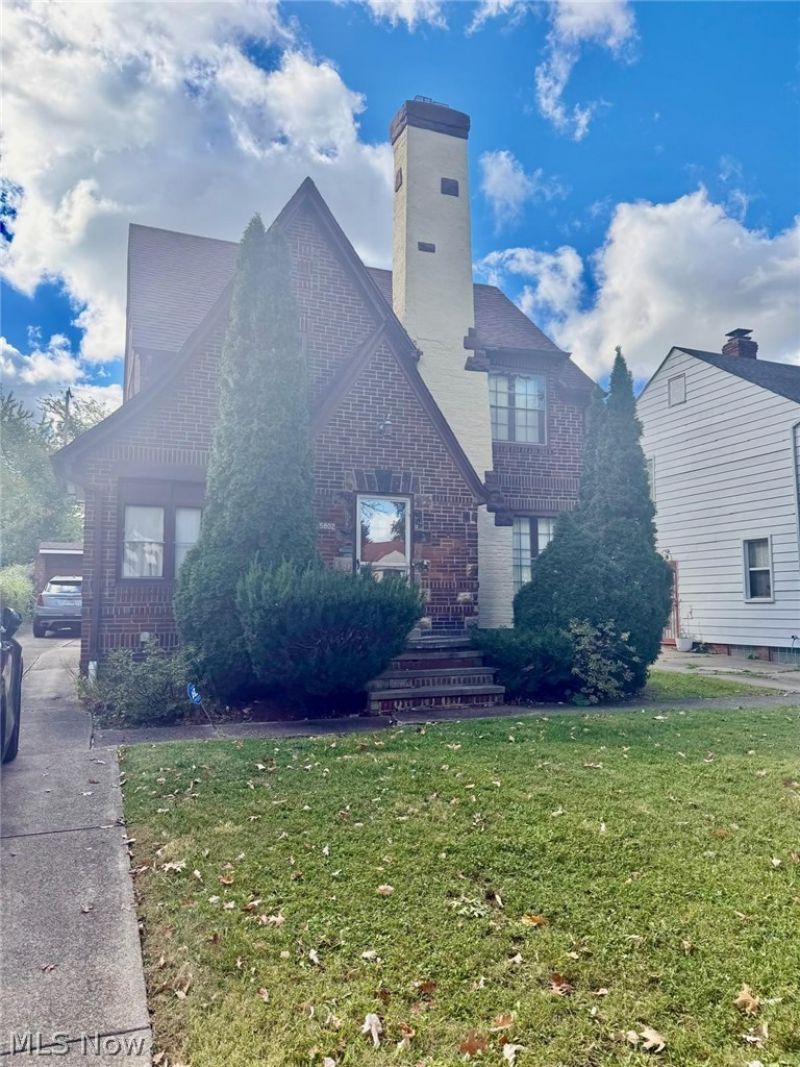
Discover timeless charm and value in this brick colonial home located in Cleveland's Lee-Miles neighborhood. This spacious property features 3 bedrooms, a living room, formal dining room, a comfortable and eat-in kitchen. The 2-car garage, solid brick construction, and convenient location near shopping, dining, and I-480 make this home an excellent find for today's buyers. While the home could use some cosmetic updates, it's priced attractively for buyers ready to make it their own. With good bones and classic curb appeal, this is a wonderful opportunity to invest in a home that fits your style and budget. Don't miss your chance to own this solid brick Colonial at a great price-schedule your showing today!
Property Features
Property Type: Residential - Single Family
Basement: Yes
Basement: Unfinished
Cooling: None
Fireplaces: 2
Garage: 2
Heating: Hot Water, Steam
Home Style: Colonial
Lot Size: 0.15 Acres
Roof Type: Asphalt
Stories: 3.0
Taxes: $2,119 / year
Year Built: 1929
Feature Descriptions
Days on Site: 1
Exterior: Brick
Parcel#: 141-03-077
Parking: Detached, Garage
Patio/Porch: Porch
Sewer: Public Sewer
Swimming Pool: Yes
Water: Public
Local Schools
School District: Cleveland Municipal - 1809
Listed By / Shown By
Listed By
Agency Name: Keller Williams Greater Metropolitan
Agency Contact: setrena1@aol.com, 216-390-0682
Shown By
Agent Name: Shaun Hayes
Agent Phone: (740) 219-3313
Agency Title: Sulek & Experts Real Estate

Estimate Your Payment
Estimated Payment
$ 402.88 per month $200.08 Principal & Interest $176.58 Property Tax $26.22 Homeowner's InsuranceChange Payment Information




Listing data compilation and photo(s) © 2026 - Multiple Listing Service, Inc. – All Rights Reserved
The photos may be altered, edited, enhanced or virtually staged.
Privacy Policy / DMCA Notice / ADA Accessibility


This site is hosted, designed and copyright
© 1994 - 2026 by
Delta Media Group, Inc. -- Patent Pending --
15802 Judson Drive | MLS# 5252969
This single family home located at 15802 Judson Drive, Cleveland, OH 44128 is currently listed for sale with an asking price of $89,900. This property was built in 1929 and has 3 bedrooms and 1 full and 1 partial baths with 2561 sq. ft. Judson Drive is located in the Lee-Harvard Square subdivision within the Cleveland Municipal - 1809 school district. Search Lee-Harvard Square real estate on shayes.sulekandexperts.com today.