



BEDS3
BATHS1 full
SQUARE FEET2,115
MLS#5254462
STATUSActive
PROPERTY TYPEResidential - Single Family
SUBDIVISIONWalter H Tellings Broadfield
SCHOOLMayfield City
Property Description
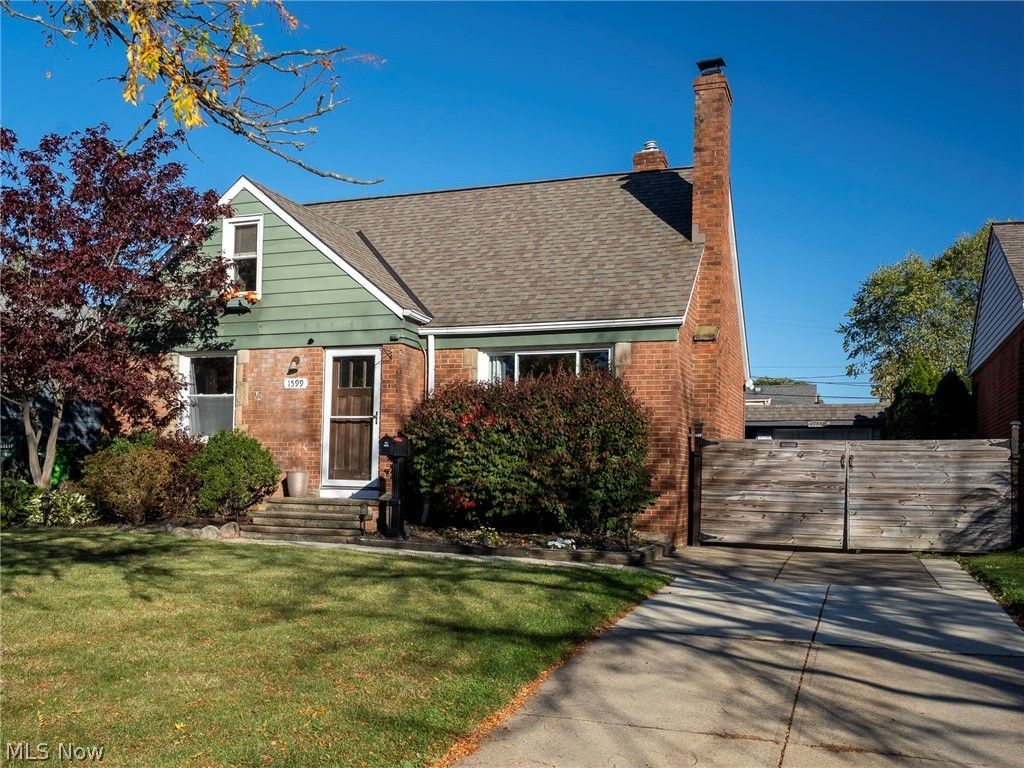
Welcome to this charming Mayfield Heights home, ideally situated near highway access, restaurants, schools, and shopping! Hardwood floors throughout and add warmth and character, while the beautifully remodeled bathroom is sure to impress. The eat-in kitchen features an eye-catching accent wall, and the inviting living room offers a gas fireplace perfect for relaxing or entertaining. Two bedrooms complete the main level, while the second floor primary bedroom provides ample closet space and additional storage. The spacious basement offers a blank canvas with endless possibilities and features a second, wood-burning fireplace. Outside, enjoy the expansive fenced in backyard and impressive landscaping complete with a stone patio and fire pit, an ideal setting for gatherings, outdoor entertaining, or quiet evenings around the fire. A unique shed attached to the garage adds extra storage and functionality. This home offers charm, versatility, and a convenient location. Come see all it has to offer!
Property Features
Property Type: Residential - Single Family
Basement: Yes
Basement: Full
Cooling: Central Air
Fireplaces: 2
Garage: 1
Heating: Forced Air
Home Style: Cape Cod
Lot Size: 0.17 Acres
Roof Type: Asphalt, Fiberglass
Stories: 2.0
Taxes: $3,603 / year
Year Built: 1949
Amenities
Ceiling Fan(s)
Eat-in Kitchen
High Speed Internet
Wired for Sound
Garden
Private Yard
Storage
Fire Pit
Feature Descriptions
Accessibility: None
Appliances: Dryer, Humidifier, Microwave, Range, Refrigerator, Washer
Community Features: None
Days on Site: 4
Exterior: Aluminum Siding, Brick
Fencing: Gate
Fireplace: Basement, Gas, Living Room
Laundry: Electric Dryer Hookup, In Basement
Lot: Back Yard, Flat, Front Yard, Garden, Level
Parcel#: 861-23-025
Parking: Concrete, Driveway, Garage
Patio/Porch: Patio
Security: Security System, Carbon Monoxide Detector(s), Smoke Detector(s)
Sewer: Public Sewer
View: None
Water: Public
Window: Aluminum Frames
Local Schools
School District: Mayfield City
Listed By / Shown By
Listed By
Agency Name: RE/MAX Above & Beyond
Agency Contact: chrislabasre@gmail.com, 216-973-1624
Shown By
Agent Name: Shaun Hayes
Agent Phone: (740) 219-3313
Agency Title: Sulek & Experts Real Estate

Estimate Your Payment
Estimated Payment
$ 904.39 per month $534.14 Principal & Interest $300.25 Property Tax $70.00 Homeowner's InsuranceChange Payment Information




Listing data compilation and photo(s) © 2026 - Multiple Listing Service, Inc. – All Rights Reserved
The photos may be altered, edited, enhanced or virtually staged.
Privacy Policy / DMCA Notice / ADA Accessibility


This site is hosted, designed and copyright
© 1994 - 2026 by
Delta Media Group, Inc. -- Patent Pending --
1599 Temple Avenue | MLS# 5254462
This single family home located at 1599 Temple Avenue, Mayfield Heights, OH 44124 is currently listed for sale with an asking price of $240,000. This property was built in 1949 and has 3 bedrooms and 1 full baths with 2115 sq. ft. Temple Avenue is located in the Walter H Tellings Broadfield subdivision within the Mayfield City school district. Search Walter H Tellings Broadfield real estate on shayes.sulekandexperts.com today.