



BEDS4
BATHS2 full 1 partial
SQUARE FEET4,052
MLS#5256600
STATUSActive
PROPERTY TYPEResidential - Single Family
SUBDIVISIONHills & Dales
SCHOOLWooster City - 8510
Property Description
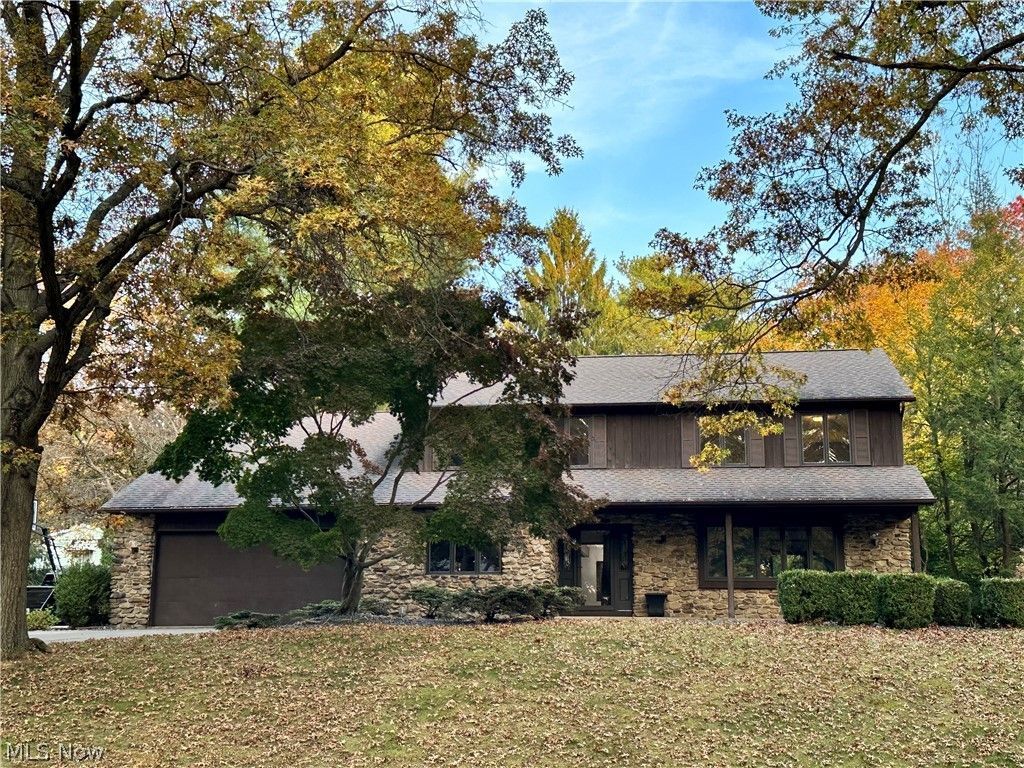
Welcome to one of the most beautiful neighborhoods in Wooster. Get ready to be enchanted by this 4/5 bedroom two story home in the heart of town. The exterior of stone and cedar helps this home stand apart from the rest. A stone fireplace anchors the family room and is calling for family time. The first floor boasts an office or 5th bedroom with built-ins. The entire home has new commercial grade wood laminate flooring made for beauty and longevity. Snuggle into the primary bedroom with a large walk-in closet and a soaking tub plus shower in the on-suite bath. All bedrooms are large with plenty of closet space. An extra large garage has room for the handyman or woman and plenty of space for your tools. This is a home you must see!! Call your agent and book a tour today.
Property Features
Property Type: Residential - Single Family
Basement: Yes
Basement: Unfinished
Cooling: Central Air
Fireplaces: 1
Garage: 2 car attached
Heating: Forced Air, Gas
Home Style: Conventional
Lot Size: 0.35 Acres
Roof Type: Asphalt
Stories: 2.0
Taxes: $4,743 / year
Year Built: 1984
Amenities
Beamed Ceilings
Bookcases
Crown Molding
Soaking Tub
Walk-In Closet(s)
Feature Descriptions
Appliances: Dryer, Dishwasher, Disposal, Range, Refrigerator, Washer
Exterior: Cedar, Stone
Fireplace: Wood Burning
Lot: City Lot
Parcel#: 68-01984-000
Parking: Attached, Garage
Patio/Porch: Deck, Porch
Security: Smoke Detector(s)
Sewer: Public Sewer
Water: Public
Local Schools
School District: Wooster City - 8510
Listed By / Shown By
Listed By
Agency Name: Berkshire Hathaway HomeServices Professional Realty
Agency Contact: lauracatanzarite@yahoo.com, 330-201-5585
Shown By
Agent Name: Shaun Hayes
Agent Phone: (740) 219-3313
Agency Title: Sulek & Experts Real Estate

Estimate Your Payment
Estimated Payment
$ 1,364.38 per month $856.84 Principal & Interest $395.25 Property Tax $112.29 Homeowner's InsuranceChange Payment Information




Listing data compilation and photo(s) © 2026 - Multiple Listing Service, Inc. – All Rights Reserved
The photos may be altered, edited, enhanced or virtually staged.
Privacy Policy / DMCA Notice / ADA Accessibility


This site is hosted, designed and copyright
© 1994 - 2026 by
Delta Media Group, Inc. -- Patent Pending --
1651 Saunders Drive | MLS# 5256600
This single family home located at 1651 Saunders Drive , Wooster, OH 44691 is currently listed for sale with an asking price of $385,000. This property was built in 1984 and has 4 bedrooms and 2 full and 1 partial baths with 4052 sq. ft. Saunders Drive is located in the Hills & Dales subdivision within the Wooster City - 8510 school district. Search Hills & Dales real estate on shayes.sulekandexperts.com today.