



BEDS4
BATHS3 full 1 partial
SQUARE FEET3,433
MLS#5227237
STATUSActive
PROPERTY TYPEResidential - Single Family
SUBDIVISIONConnecticut Colony Hudson
SCHOOLHudson City
Property Description
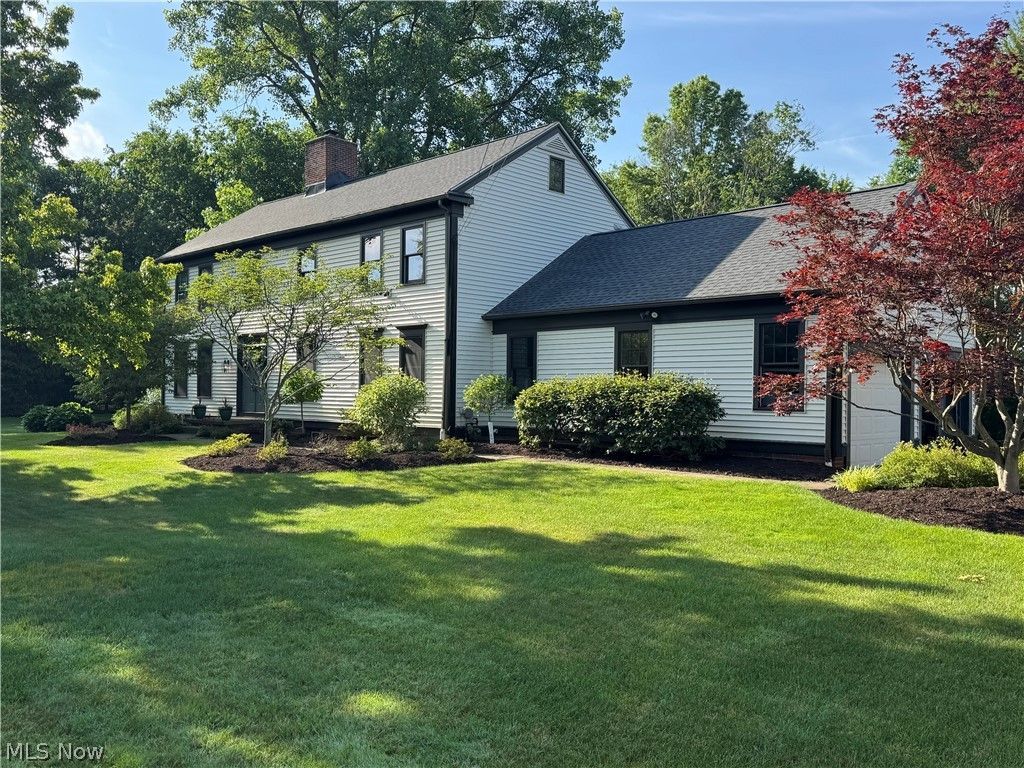
Nestled at the end of a quiet dead-end street, this beautifully updated home offers exceptional privacy in a picturesque, park-like setting. From the moment you arrive, you'll appreciate the perfect blend of timeless character and modern updates throughout. The fully renovated kitchen is the heart of the home, featuring stylish finishes, quality Amish made cabinetry, and an inviting layout ideal for everyday living and entertaining. The first floor also boasts a beautifully updated laundry room and convenient half bath. Rich hardwood floors flow throughout the home, complemented by stunning original woodwork, custom built-ins, and charming fireplaces in the spacious family room and living room. The four-season sunroom offers beautiful views of the private backyard. The finished lower level provides additional living space complete with a full bathroom and ample storage. Upstairs, the private primary suite features its own fireplace, an updated en-suite bath, and a peaceful retreat to unwind. Three additional generously sized bedrooms offer abundant closet space and flexibility for family, guests, or a home office. Major updates include: Beautifully updated kitchen and dining area with Amish made soft-close cabinetry and custom island and barn door. (2021) Flagstone patio, firepit and stone stairs. (Summer 2022) Finished basement with full bathroom. (2024) New roof. (2025) Gorgeous laundry room with Amish built cabinetry and storage. (2026) Updated half bath on first floor. (2026) HVAC (October 2019) Donamarc Well System (April 2024) Hot Water Tank (July 2019) Sump Pump (2025) This move-in ready home combines classic craftsmanship and thoughtful updates. The location is ideal with an 8-minute drive to downtown Hudson and within walking distance to Middleton Park.
Property Features
Property Type: Residential - Single Family
Basement: Yes
Basement: Full, Finished, Partially Finished, Storage Space, Sump Pump
Cooling: Central Air
Fireplaces: 3
Garage: 2 car attached
Heating: Forced Air, Fireplace(s), Gas
Home Style: Colonial
Lot Size: 0.69 Acres
Roof Type: Asphalt, Fiberglass
Stories: 2.0
Taxes: $7,048 / year
Year Built: 1973
Amenities
Beamed Ceilings
Bookcases
Built-in Features
Ceiling Fan(s)
Crown Molding
Entrance Foyer
Eat-in Kitchen
Kitchen Island
Stone Counters
Recessed Lighting
Walk-In Closet(s)
Feature Descriptions
Appliances: Dishwasher, Disposal, Microwave, Range, Refrigerator, Water Softener
Days on Site: 1
Exterior: Vinyl Siding
Fireplace: Bedroom, Family Room, Living Room, Wood Burning
Parcel#: 3001525
Parking: Attached, Driveway, Garage, Paved
Security: Smoke Detector(s)
Sewer: Public Sewer
Water: Well
Room Sizes
Primary Bathroom: 5 x 12 Level - Second
Living Room: 14 x 23 Level - First
Bedroom: 11 x 16 Level - Second
Sunroom: 12 x 14 Level - First
Dining Room: N D x N D Level - First
Entry/ Foyer: 8 x 10 Level - First
Bedroom: 12 x 14 Level - Second
Primary Bedroom: 14 x 17 Level - Second
Bathroom: 5 x 12 Level - Second
Kitchen: N D x N D Level - First
Laundry: N D x N D Level - First
Bedroom: 11 x 16 Level - Second
Family Room: 13 x 23 Level - First
Local Schools
School District: Hudson City
Listed By / Shown By
Listed By
Agency Name: Russell Real Estate Services
Agency Contact: jennyloveshouses@gmail.com, 903-736-5353
Shown By
Agent Name: Shaun Hayes
Agent Phone: (740) 219-3313
Agency Title: Sulek & Experts Real Estate

Estimate Your Payment
Estimated Payment
$ 2,135.43 per month $1,368.72 Principal & Interest $587.33 Property Tax $179.38 Homeowner's InsuranceChange Payment Information




Listing data compilation and photo(s) © 2026 - Multiple Listing Service, Inc. – All Rights Reserved
The photos may be altered, edited, enhanced or virtually staged.
Privacy Policy / DMCA Notice / ADA Accessibility


This site is hosted, designed and copyright
© 1994 - 2026 by
Delta Media Group, Inc. -- Patent Pending --
1780 Stonington Drive | MLS# 5227237
This single family home located at 1780 Stonington Drive, Hudson, OH 44236 is currently listed for sale with an asking price of $615,000. This property was built in 1973 and has 4 bedrooms and 3 full and 1 partial baths with 3433 sq. ft. Stonington Drive is located in the Connecticut Colony Hudson subdivision within the Hudson City school district. Search Connecticut Colony Hudson real estate on shayes.sulekandexperts.com today.