



BEDS3
BATHS3 full
SQUARE FEET3,071
MLS#5221908
STATUSActive
PROPERTY TYPEResidential - Single Family
SUBDIVISIONAvenbury Lakes Sub
SCHOOLAvon Local
Property Description
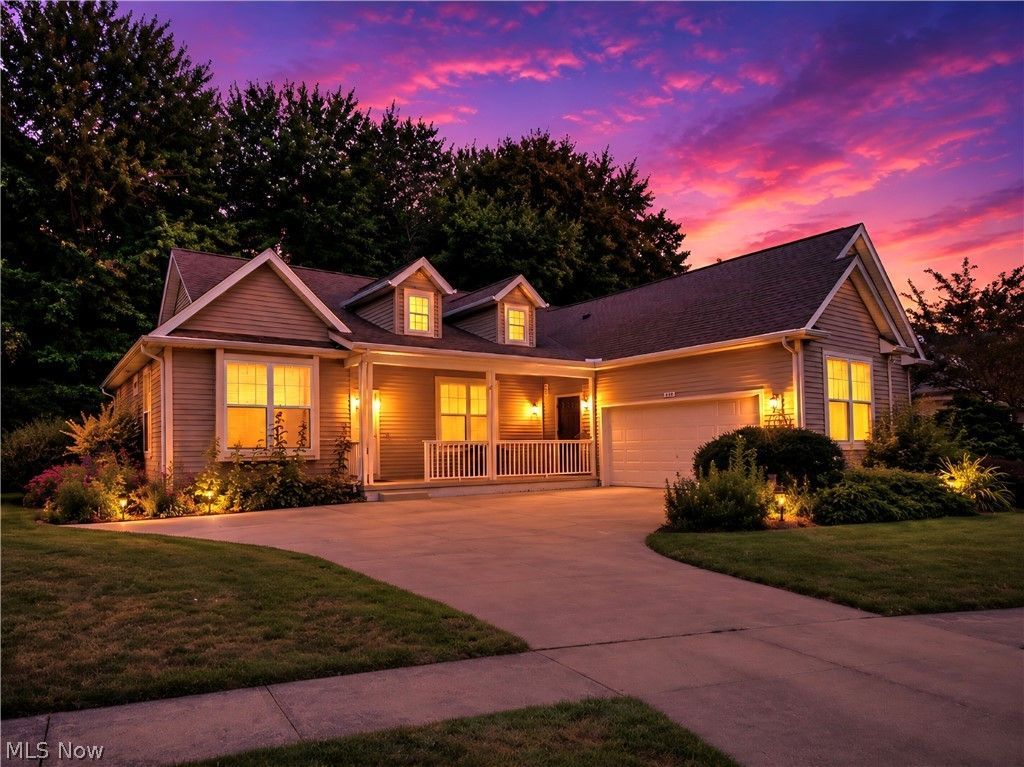
Enjoy one of the largest Manor Homes at Avenbury Lakes. Beautiful wooded views from the glass enclosure and private back patio for grilling. A finished basement is fantastic for the kids & grandkids over the holidays. Basement finishes include lots of closet space and a full 3rd bathroom with shower. The 3rd bedroom is used as an office or hobby room, and the side load, over size garage allows for additional storage, work bench, or bicycles. Feel at home with double walk in closets and dual sinks in the master bedroom. Entertain in the updated kitchen with stainless appliances or sit in front of the gas fireplace during the cool autumn evenings. Conveniently located near the Avenbury Lodge with indoor & outdoor pools, exercise room and large party room with full kitchen. Of course, Avon Commons is only a short golf cart ride away!
Property Features
Property Type: Residential - Single Family
Basement: None
Cooling: Central Air
Fireplaces: 1
Garage: 2 car attached
Heating: Forced Air, Gas
Home Style: Ranch
Lot Size: 0.19 Acres
Roof Type: Asphalt, Fiberglass
Stories: 1.0
Taxes: $6,067 / year
Year Built: 2001
Feature Descriptions
Community Features: Common Grounds/Area, Fitness Center, Park, Pool, Tennis Court(s)
Exterior: Vinyl Siding
Fireplace: Family Room, Gas
HOA: Yes
HOA Fee: 455/ Monthly
Parcel#: 04-00-022-101-077
Parking: Attached, Garage
Patio/Porch: Covered, Enclosed, Front Porch, Patio, Porch
Pets Allowed: Yes
Pool: Community
Sewer: Public Sewer
Swimming Pool: Yes
Water: Public
Room Sizes
Den: 12 x 10 Level - First
Bathroom: 8 x 6 Level - First
Bedroom: 12 x 13 Level - First
Laundry: 9 x 13 Level - First
Primary Bathroom: 13 x 8 Level - First
Primary Bedroom: 13 x 17 Level - First
Sunroom: 13 x 10 Level - First
Eat-in Kitchen: 13 x 8 Level - First
Kitchen: 13 x 9 Level - First
Dining Room: 12 x 12 Level - First
Great Room: 14 x 21 Level - First
Local Schools
School District: Avon Local
Listed By / Shown By
Listed By
Agency Name: Century 21 DeAnna Realty
Agency Contact: ssmith@century21deanna.com, 440-387-2632
Shown By
Agent Name: Shaun Hayes
Agent Phone: (740) 219-3313
Agency Title: Sulek & Experts Real Estate

Estimate Your Payment
Estimated Payment
$ 1,761.68 per month $1,110.56 Principal & Interest $505.58 Property Tax $145.54 Homeowner's InsuranceChange Payment Information




Listing data compilation and photo(s) © 2026 - Multiple Listing Service, Inc. – All Rights Reserved
The photos may be altered, edited, enhanced or virtually staged.
Privacy Policy / DMCA Notice / ADA Accessibility


This site is hosted, designed and copyright
© 1994 - 2026 by
Delta Media Group, Inc. -- Patent Pending --
1901 Pembrooke Lane | MLS# 5221908
This single family home located at 1901 Pembrooke Lane, Avon, OH 44011 is currently listed for sale with an asking price of $499,000. This property was built in 2001 and has 3 bedrooms and 3 full baths with 3071 sq. ft. Pembrooke Lane is located in the Avenbury Lakes Sub subdivision within the Avon Local school district. Search Avenbury Lakes Sub real estate on shayes.sulekandexperts.com today.