


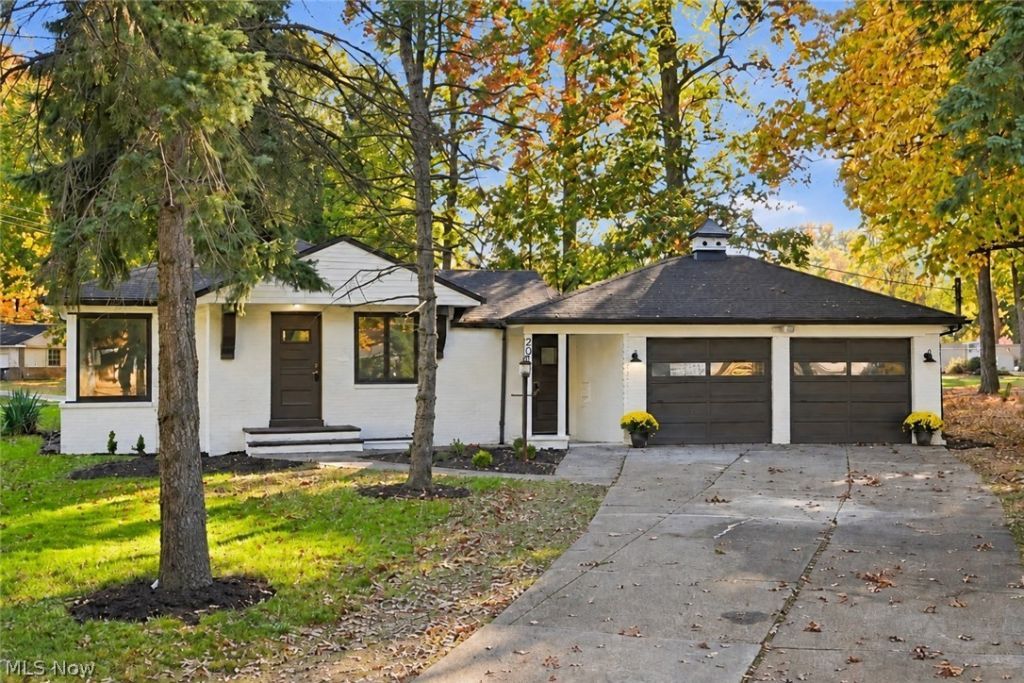

BEDS3
BATHS2 full 1 partial
SQUARE FEET1,969
MLS#5256626
STATUSActive
PROPERTY TYPEResidential - Single Family
SUBDIVISIONIndian Hills Estates Sec
SCHOOLEuclid City
Property Description
From the moment you step inside, the living room makes a statement with a beautiful fireplace, refinished hardwood floors, and a stunning wall of windows that fills the space with natural light. Thoughtful improvements throughout the home include fresh paint, new tile, updated lighting, and a new AC system. The completely renovated kitchen blends style and function with quartz countertops, soft-close cabinetry, a built-in pantry, and a spacious breakfast nook. Just beyond, the formal dining room is highlighted by an elegant chandelier, creating the perfect setting for gatherings both large and small. The oversized primary suite offers a private retreat with dual closets and a beautifully updated ensuite bath. Every bathroom in the home has been renovated with new vanities, fixtures, and tile surrounds. The finished lower level adds exceptional living space with a large recreation room and second fireplace, making it ideal for entertaining, watching the game, or relaxing with family and friends. A bright three-season room overlooks the oversized corner lot, while two separate foyers, a two-car attached garage, and abundant storage throughout add to the home's functionality. Combining timeless character with today's most desired updates, this is a truly move-in ready home.
Property Features
Property Type: Residential - Single Family
Basement: Yes
Basement: Finished
Cooling: Central Air, Ceiling Fan(s)
Fireplaces: 2
Garage: 2 car attached
Heating: Forced Air, Fireplace(s), Gas, Hot Water, Steam
Home Style: Ranch
Lot Size: 0.63 Acres
Roof Type: Asphalt, Shingle
Stories: 1.0
Taxes: $3,847 / year
Year Built: 1954
Amenities
Chandelier
Entrance Foyer
Eat-in Kitchen
His and Hers Closets
Primary Downstairs
Multiple Closets
Open Floorplan
Pantry
Stone Counters
Storage
Natural Woodwork
Feature Descriptions
Appliances: Dishwasher, Disposal, Microwave, Range, Refrigerator
Days on Site: 1
Exterior: Aluminum Siding
Fireplace: Basement, Gas Log, Living Room, Gas
Laundry: In Basement
Lot: Corner Lot, Landscaped
Parcel#: 649-15-057
Parking: Attached, Driveway, Garage
Patio/Porch: Enclosed, Patio, Porch
Security: Smoke Detector(s)
Sewer: Public Sewer
Water: Public
Room Sizes
Laundry: 12.2 x 25.4 Level - Basement
Sunroom: 7.9 x 8.2 Level - First
Primary Bathroom: 9.9 x 3.9 Level - First
Living Room: 14.9 x 20.3 Level - First
Entry/ Foyer: 3.1 x 6.8 Level - First
Bedroom: 11.7 x 14.5 Level - First
Bedroom: 11.7 x 11.5 Level - First
Recreation: 12.6 x 26.11 Level - Basement
Eat-in Kitchen: 7 x 6.7 Level - First
Entry/ Foyer: 3.8 x 4.7 Level - First
Bathroom: 4.5 x 6.7 Level - First
Kitchen: 16.3 x 9 Level - First
Dining Room: 11.1 x 13 Level - First
Bathroom: 9.9 x 6.3 Level - First
Bedroom: 11.4 x 14 Level - First
Local Schools
School District: Euclid City
Listed By / Shown By
Listed By
Agency Name: Keller Williams Greater Cleveland Northeast
Agency Contact: Bevincormack@kw.com, 440-404-0514
Shown By
Agent Name: Shaun Hayes
Agent Phone: (740) 219-3313
Agency Title: Sulek & Experts Real Estate

Estimate Your Payment
Estimated Payment
$ 987.65 per month $589.78 Principal & Interest $320.58 Property Tax $77.29 Homeowner's InsuranceChange Payment Information




Listing data compilation and photo(s) © 2026 - Multiple Listing Service, Inc. – All Rights Reserved
The photos may be altered, edited, enhanced or virtually staged.
Privacy Policy / DMCA Notice / ADA Accessibility


This site is hosted, designed and copyright
© 1994 - 2026 by
Delta Media Group, Inc. -- Patent Pending --
2035 Miami Road | MLS# 5256626
This single family home located at 2035 Miami Road, Euclid, OH 44117 is currently listed for sale with an asking price of $265,000. This property was built in 1954 and has 3 bedrooms and 2 full and 1 partial baths with 1969 sq. ft. Miami Road is located in the Indian Hills Estates Sec subdivision within the Euclid City school district. Search Indian Hills Estates Sec real estate on shayes.sulekandexperts.com today.