



BEDS2
BATHS1 full
SQUARE FEET874
MLS#5251905
STATUSActive
PROPERTY TYPEResidential - Single Family
SCHOOLSpringfield Local
Property Description
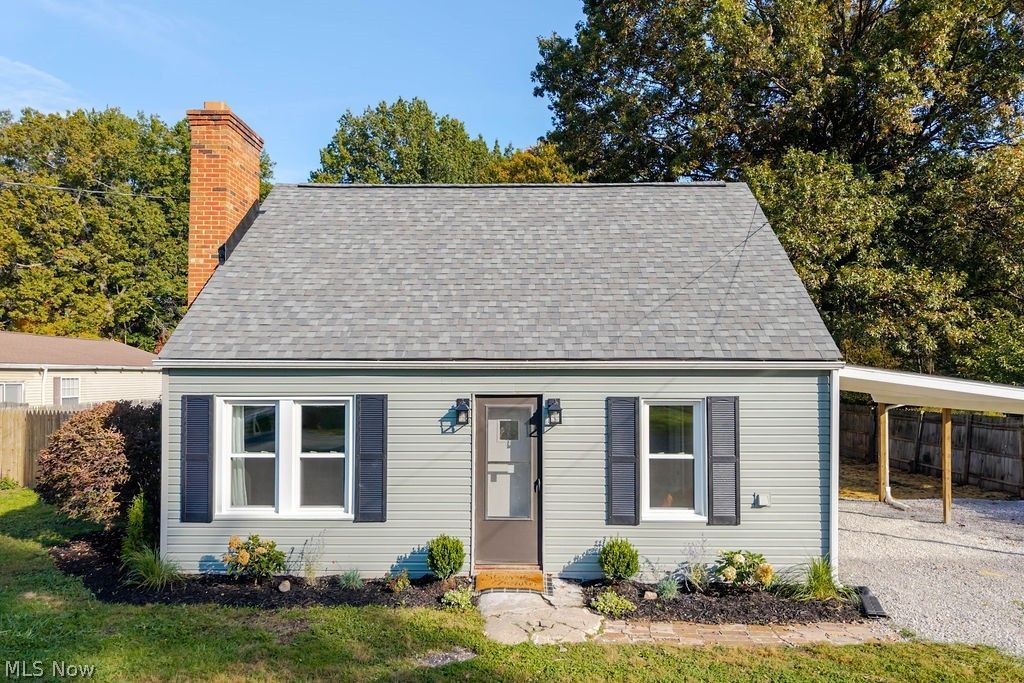
Welcome to this beautifully updated home featuring extensive improvements completed since August 2026! Step inside to find fresh paint, new flooring throughout, updated trim, new interior doors, and modern light fixtures. The inviting living room features a brick fireplace, while the refreshed kitchen offers new cabinetry, granite countertops, and stainless steel appliances. The bathroom has also been updated with a new bathtub/shower, vanity, and toilet. Beyond the cosmetic updates, this home offers numerous major improvements, including a new roof, Polaris windows, new front siding, high-efficiency furnace, new hot water tank, central air conditioning, ductwork, PEX plumbing, and a new well pump and tank system. Outside, enjoy fresh landscaping, a covered outdoor area, and a new 8' x 10' storage shed for additional storage. With so many recent updates already completed, this home is ready for its next owner. Schedule your showing today!
Property Features
Property Type: Residential - Single Family
Basement: None
Cooling: Central Air
Fireplaces: 1
Heating: Forced Air, Gas
Home Style: Cape Cod
Lot Size: 0.72 Acres
Roof Type: Asphalt, Fiberglass
Taxes: $2,229 / year
Year Built: 1951
Feature Descriptions
Days on Site: 5
Exterior: Aluminum Siding
Fireplace: Living Room
Laundry: In Bathroom
Parcel#: 5104912
Parking: Carport
Sewer: Public Sewer
Water: Well
Local Schools
School District: Springfield Local
Listed By / Shown By
Listed By
Agency Name: Keller Williams Greater Metropolitan
Agency Contact: kelsey@neohliving.com, 330-690-0255
Shown By
Agent Name: Shaun Hayes
Agent Phone: (740) 219-3313
Agency Title: Sulek & Experts Real Estate

Estimate Your Payment
Estimated Payment
$ 538.16 per month $311.58 Principal & Interest $185.75 Property Tax $40.83 Homeowner's InsuranceChange Payment Information




Listing data compilation and photo(s) © 2026 - Multiple Listing Service, Inc. – All Rights Reserved
The photos may be altered, edited, enhanced or virtually staged.
Privacy Policy / DMCA Notice / ADA Accessibility


This site is hosted, designed and copyright
© 1994 - 2026 by
Delta Media Group, Inc. -- Patent Pending --
2239 Lake Road | MLS# 5251905
This single family home located at 2239 Lake Road, Akron, OH 44312 is currently listed for sale with an asking price of $140,000. This property was built in 1951 and has 2 bedrooms and 1 full baths with 874 sq. ft. Lake Road is located within the Springfield Local school district. Search Akron real estate on shayes.sulekandexperts.com today.