



BEDS3
BATHS1 full 1 partial
SQUARE FEET1,824
MLS#5231265
STATUSActive
PROPERTY TYPEResidential - Single Family
SCHOOLHarrison Hills City
Property Description
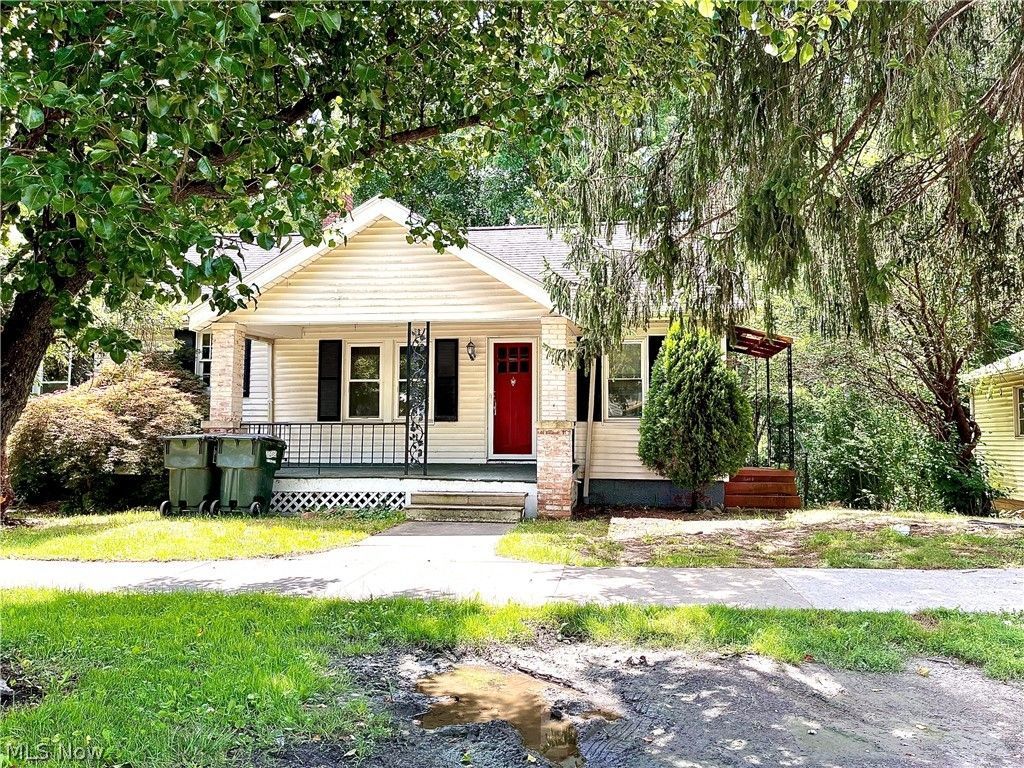
Welcome to this 3-bedroom, 1-bath home offering 1,824 square feet of living space in the village of Freeport. Built in 1920, this home combines classic character with thoughtful updates, including a modernized kitchen completed within the last few years. The spacious layout features a comfortable family room with two sliding glass doors that provide abundant natural light and easy access to the outdoor living areas. The dining room opens to a patio, creating an ideal space for entertaining or relaxing, while one of the bedrooms offers direct access to a private deck overlooking the backyard. The walk-out basement includes a wood-burning fireplace, adding additional living or recreational possibilities. While the home shows some cosmetic wear from recent tenant occupancy, it presents an excellent opportunity to add your personal touches and build equity. Conveniently located just a short drive from Clendening Lake and Piedmont Lake, this property offers easy access to boating, fishing, hiking, and other outdoor recreation while enjoying small-town living.
Property Features
Property Type: Residential - Single Family
Basement: Partial, Concrete, Walk-Out Access
Basement: Yes
Cooling: Central Air
Heating: Electric, Forced Air, Gas
Home Style: Conventional, Traditional
Lot Size: 0.15 Acres
Roof Type: Shingle
Stories: 3.0
Taxes: $794 / year
Year Built: 1920
Amenities
Ceiling Fan(s)
Laminate Counters
Storage
Awning(s)
Balcony
Feature Descriptions
Accessibility: Grip-Accessible Features
Appliances: Cooktop, Refrigerator
Community Features: Fishing, Lake, Medical Service, Park, Street Lights, Sidewalks
Exterior: Block, Plaster, Vinyl Siding
Fencing: Back Yard, Full, Gate
Laundry: Electric Dryer Hookup, In Basement
Lot: < 1/2 Acre, Back Yard, City Lot, Rectangular Lot, Few Trees
Parcel#: 10-0000117.000
Parking: On Street
Patio/Porch: Rear Porch, Deck, Front Porch, Side Porch, Balcony
Sewer: Public Sewer
View: City, Neighborhood
Water: Public
Window: Double Pane Windows
Local Schools
School District: Harrison Hills City
Listed By / Shown By
Listed By
Agency Name: Coldwell Banker EvenBay Real Estate LLC
Agency Contact: ttalbott@coldwellbankerevenbay.com, 937-360-1729
Shown By
Agent Name: Shaun Hayes
Agent Phone: (740) 219-3313
Agency Title: Sulek & Experts Real Estate

Estimate Your Payment
Estimated Payment
$ 405.99 per month $300.45 Principal & Interest $66.17 Property Tax $39.38 Homeowner's InsuranceChange Payment Information




Listing data compilation and photo(s) © 2026 - Multiple Listing Service, Inc. – All Rights Reserved
The photos may be altered, edited, enhanced or virtually staged.
Privacy Policy / DMCA Notice / ADA Accessibility


This site is hosted, designed and copyright
© 1994 - 2026 by
Delta Media Group, Inc. -- Patent Pending --
228 E Main Street | MLS# 5231265
This single family home located at 228 E Main Street , Freeport, OH 43973 is currently listed for sale with an asking price of $135,000. This property was built in 1920 and has 3 bedrooms and 1 full and 1 partial baths with 1824 sq. ft. E Main Street is located within the Harrison Hills City school district. Search Freeport real estate on shayes.sulekandexperts.com today.