



BEDS4
BATHS4 full 1 partial
SQUARE FEET4,953
MLS#5230095
STATUSContingent
PROPERTY TYPEResidential - Single Family
SUBDIVISIONPalmer Village Sub 5
SCHOOLAvon Local
Property Description
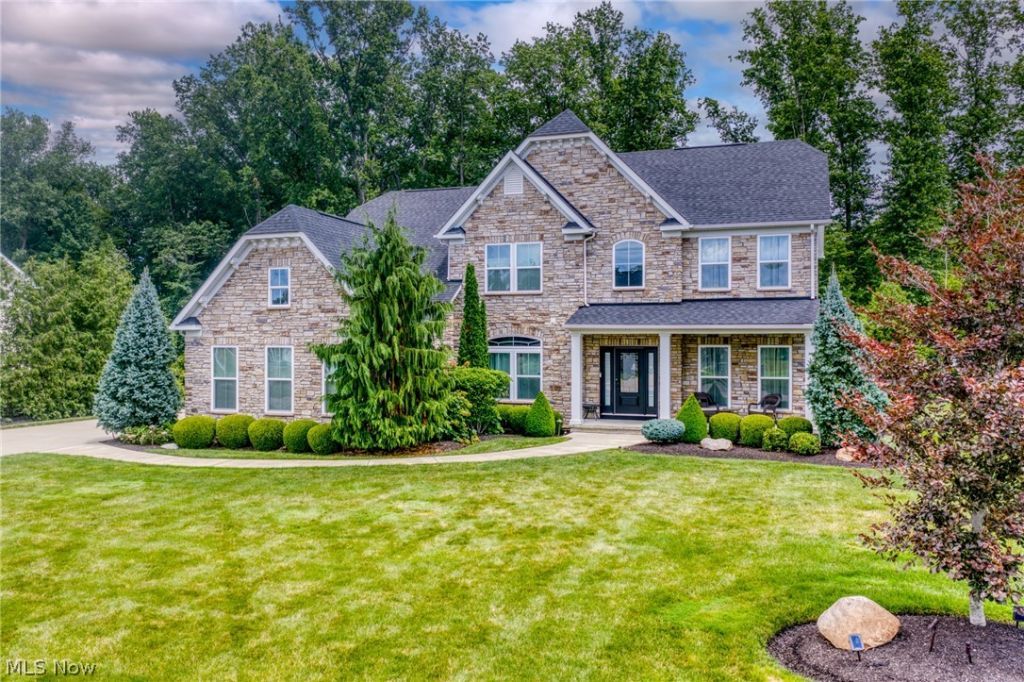
Luxury, comfort, and privacy define this elegantly and extensively upgraded colonial in Palmer Village! Situated on a double lot bestowing timbered tranquility, an all-stone front masterpiece offers 4 BR, 4.5 BA, and 4,953 sqft of high-end living. The front porch opens to a 2-story foyer where engineered wood floors extend forth. Glass-paned french doors open to an office w upgraded crown molding. Designed for refined entertaining, the flex/living room and formal dining room are encased by extensive trimwork. At the heart of the home are oversized open-concept spaces for comfortable everyday living. The generously-sized great room with a 4' extension provides space for the entire family, ornamented by a custom fireplace encased by split-face ledger stone. The supremely appointed chef's kitchen offers pullouts, granite countertops, extended center island w breakfast bar, a double oven, a butler's pantry w minifridge, XL walk-in pantry, and spacious morning room (4' extension) including an expansive built-in buffet adding extra counter space and storage. This floor finishes with a powder room and a closeted mudroom. Upstairs, the imperial owner's suite boasts a massive bedroom w tray ceiling, a sitting area, dual oversized WICS, dual sinks/vanities, a tranquil soaking tub, tiled walk-in dual-headed shower, WC. There are also three guest bedrooms (one w ensuite bathroom), a dual-sink hall bathroom, and deluxe laundry room w cabs and convenient folding station. The professionally finished garden basement (egress) includes a versatile rec room, full bath, a room w hidden closet, and storage space w shelving and a rubber mat floors for a home gym. Enjoy exceptional outdoor living--choose sun or shade on the ~708 sqft stamped patio or 17'x10' covered deck w blinds for privacy/sun protection. The sprawling lawn framed by evergreens and a canopy of scenic woodlands provides natural beauty and an enviable solitude. Come home to true luxury. INQUIRE FOR FULL LIST OF UPGRADES.
Property Features
Property Type: Residential - Single Family
Basement: Concrete, Sump Pump
Basement: Yes
Cooling: Central Air
Fireplaces: 1
Garage: 3 car attached
Heating: Forced Air, Gas
Home Style: Colonial
Lot Size: 0.70 Acres
Roof Type: Asphalt, Fiberglass
Stories: 2.0
Taxes: $12,327 / year
Year Built: 2017
Amenities
Sprinkler/Irrigation
Lighting
Private Yard
Feature Descriptions
Appliances: Built-In Oven, Cooktop, Dryer, Dishwasher, Disposal, Humidifier, Microwave, Refrigerator, Washer
Days on Site: 4
Exterior: Stone Veneer, Vinyl Siding
Fireplace: Family Room, Gas
HOA: Yes
HOA Fee: 450/ Annually
Laundry: Electric Dryer Hookup, Laundry Room, Upper Level
Lot: Back Yard, Flat, Front Yard, Landscaped, Level, Private, Many Trees, Wooded
Parcel#: 04-00-022-103-108
Parking: Attached, Drain, Direct Access, Driveway, Garage, Garage Door Opener, Kitchen Level, Garage Faces Side, Water Available
Patio/Porch: Rear Porch, Covered, Front Porch, Patio
Sewer: Public Sewer
View: Neighborhood, Trees/Woods
Water: Public
Local Schools
School District: Avon Local
Listed By / Shown By
Listed By
Agency Name: EXP Realty, LLC.
Agency Contact: damien@realtydone.com, 440-670-0344
Shown By
Agent Name: Shaun Hayes
Agent Phone: (740) 219-3313
Agency Title: Sulek & Experts Real Estate

Estimate Your Payment
Estimated Payment
$ 3,103.97 per month $1,836.09 Principal & Interest $1,027.25 Property Tax $240.63 Homeowner's InsuranceChange Payment Information




Listing data compilation and photo(s) © 2026 - Multiple Listing Service, Inc. – All Rights Reserved
The photos may be altered, edited, enhanced or virtually staged.
Privacy Policy / DMCA Notice / ADA Accessibility


This site is hosted, designed and copyright
© 1994 - 2026 by
Delta Media Group, Inc. -- Patent Pending --
2631 Palmer Lane | MLS# 5230095
This single family home located at 2631 Palmer Lane, Avon, OH 44011 is currently listed for sale with an asking price of $825,000. This property was built in 2017 and has 4 bedrooms and 4 full and 1 partial baths with 4953 sq. ft. Palmer Lane is located in the Palmer Village Sub 5 subdivision within the Avon Local school district. Search Palmer Village Sub 5 real estate on shayes.sulekandexperts.com today.