



BEDS3
BATHS3 full
SQUARE FEET1,924
MLS#5255297
STATUSActive
PROPERTY TYPEResidential - Single Family
SUBDIVISIONBucher
SCHOOLWooster City - 8510
Property Description
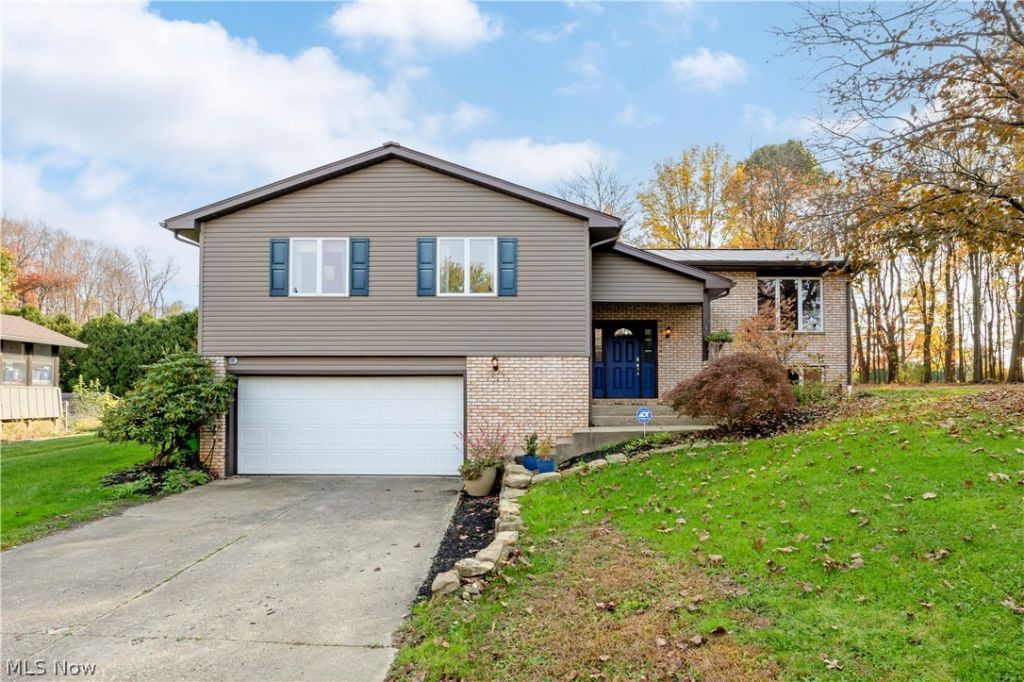
AGENT OWNED - Great home on a quiet street with a park-like backyard overlooking woods and green space. The Spacious eat-in Kitchen was remodeled in 2025 including solid-wood Amish made cabinetry, granite countertops, and vinyl plank flooring. Main level also includes a Large Living Room with working fireplace, large Primary Bedroom with generous closet space and a double-sink ensuite bathroom, 2 additional spacious Bedrooms, and an additional full bath with double sinks and large tub. The partially finished lower level includes a great room/multi-use space, a dry bar, full bath, and laundry room. An oversized garage completes this well-maintained home in a peaceful setting close to shopping, dining, hospital and schools. Recent updates include Kitchen (2025), Breaker Service (2024), LVP Flooring (2025-26), Chimney repointing and inspection (2024-25), Garage door opener (2024), Vinyl siding (2022), and Metal Roof (2020).
Property Features
Property Type: Residential - Single Family
Basement: Yes
Basement: Full, Partially Finished
Cooling: Central Air
Fireplaces: 1
Garage: 2.5 car attached
Heating: Forced Air, Gas
Home Style: Bi-Level
Lot Size: 0.31 Acres
Roof Type: Metal
Stories: 1.0
Taxes: $3,290 / year
Year Built: 1979
Amenities
Bookcases
Built-in Features
Ceiling Fan(s)
Dry Bar
Double Vanity
Entrance Foyer
Granite Counters
His and Hers Closets
High Speed Internet
Multiple Closets
Pantry
Storage
Soaking Tub
Feature Descriptions
Appliances: Dryer, Dishwasher, Disposal, Microwave, Range, Refrigerator, Washer
Exterior: Brick Veneer, Frame
Fireplace: Great Room
Laundry: Electric Dryer Hookup, In Basement
Parcel#: 67-02050-000
Parking: Attached, Concrete, Garage
Patio/Porch: Rear Porch, Screened
Sewer: Public Sewer
Water: Public
Room Sizes
Primary Bedroom: 16 x 15 Level - First
Living Room: 22 x 16 Level - First
Bedroom: 12.5 x 10 Level - First
Entry/ Foyer: 13 x 4 Level - First
Bedroom: 12.5 x 10 Level - First
Eat-in Kitchen: 25 x 10 Level - First
Local Schools
School District: Wooster City - 8510
Listed By / Shown By
Listed By
Agency Name: RE/MAX Showcase
Agency Contact: jerry.winkler@remax.net, 330-464-1965
Shown By
Agent Name: Shaun Hayes
Agent Phone: (740) 219-3313
Agency Title: Sulek & Experts Real Estate

Estimate Your Payment
Estimated Payment
$ 1,029.08 per month $667.45 Principal & Interest $274.17 Property Tax $87.47 Homeowner's InsuranceChange Payment Information




Listing data compilation and photo(s) © 2026 - Multiple Listing Service, Inc. – All Rights Reserved
The photos may be altered, edited, enhanced or virtually staged.
Privacy Policy / DMCA Notice / ADA Accessibility


This site is hosted, designed and copyright
© 1994 - 2026 by
Delta Media Group, Inc. -- Patent Pending --
2723 Lee Drive | MLS# 5255297
This single family home located at 2723 Lee Drive, Wooster, OH 44691 is currently listed for sale with an asking price of $299,900. This property was built in 1979 and has 3 bedrooms and 3 full baths with 1924 sq. ft. Lee Drive is located in the Bucher subdivision within the Wooster City - 8510 school district. Search Bucher real estate on shayes.sulekandexperts.com today.