



BEDS4
BATHS1 full
SQUARE FEET1,286
MLS#5230428
STATUSActive
PROPERTY TYPEResidential - Single Family
SCHOOLHancock WV City
Property Description
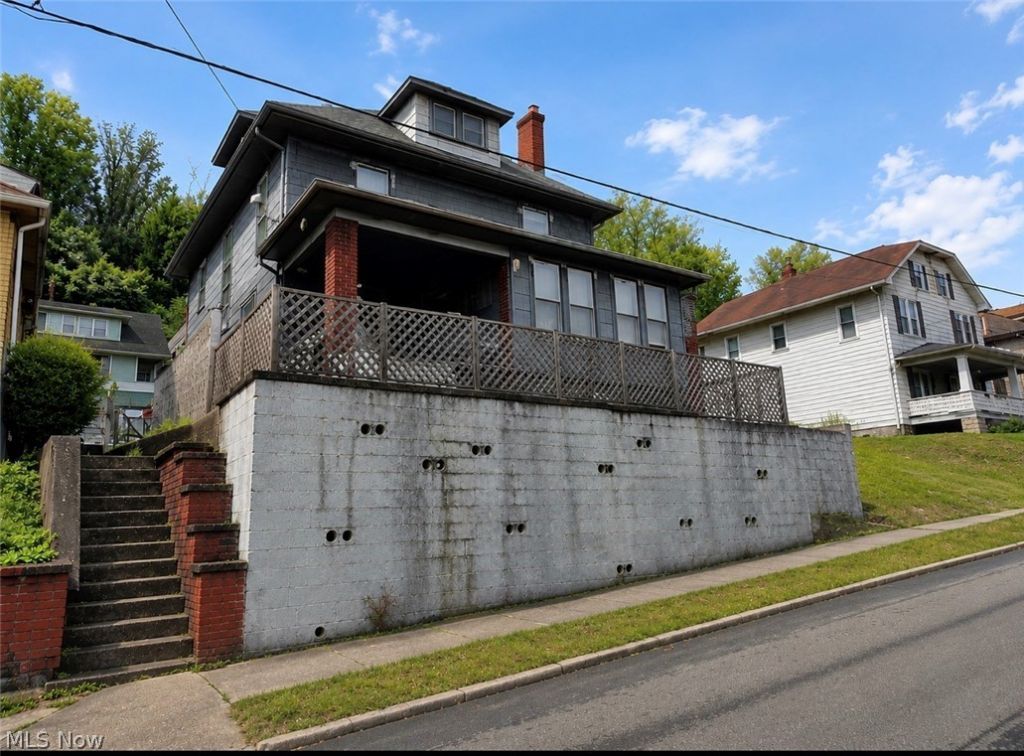
Spacious 4-6 bedroom home offering incredible potential for an owner-occupant or investor! The second floor features four bedrooms, while the finished third floor offers two additional rooms that can be used as bedrooms, office space, or a hobby area. The home includes an eat-in kitchen, a bright enclosed front sun porch, and an additional lot providing extra outdoor space and possibilities. Conveniently located close to highways, shopping, dining, schools, and other amenities. With a little TLC, this property could truly shine again. Offered at just $24,900?an excellent opportunity with plenty of square footage and potential value.
Property Features
Property Type: Residential - Single Family
Basement: Full
Basement: Yes
Cooling: None
Fireplaces: 1
Heating: Gas, Radiant
Home Style: Colonial
Lot Size: 0.18 Acres
Roof Type: Asphalt, Fiberglass
Stories: 2.0
Taxes: $1,500 / year
Year Built: 1920
Feature Descriptions
Days on Site: 2
Exterior: Wood Siding
Parcel#: W42S 0135 0000 0000
Parking: No Garage, None
Patio/Porch: Porch
Sewer: Public Sewer
Water: Public
Room Sizes
Kitchen: 12 x 16 Level - First
Living Room: 16 x 31 Level - First
Entry/ Foyer: 12 x 15 Level - First
Bedroom: 11 x 22 Level - Third
Bedroom: 17 x 16 Level - Third
Bathroom: 7 x 8 Level - Second
Bedroom: 12 x 12 Level - Second
Bedroom: 12 x 12 Level - Second
Bedroom: 12 x 12 Level - Second
Bedroom: 12 x 12 Level - Second
Laundry: 8 x 10 Level - First
Local Schools
School District: Hancock WV City
Listed By / Shown By
Listed By
Agency Name: Raymond Realty Group, LLC.
Agency Contact: 304-906-2501, rrgllc304@gmail.com
Shown By
Agent Name: Shaun Hayes
Agent Phone: (740) 219-3313
Agency Title: Sulek & Experts Real Estate

Estimate Your Payment
Estimated Payment
$ 187.68 per month $55.42 Principal & Interest $125.00 Property Tax $7.26 Homeowner's InsuranceChange Payment Information




Listing data compilation and photo(s) © 2026 - Multiple Listing Service, Inc. – All Rights Reserved
The photos may be altered, edited, enhanced or virtually staged.
Privacy Policy / DMCA Notice / ADA Accessibility


This site is hosted, designed and copyright
© 1994 - 2026 by
Delta Media Group, Inc. -- Patent Pending --
3423 Elm Street | MLS# 5230428
This single family home located at 3423 Elm Street, Weirton, WV 26062 is currently listed for sale with an asking price of $24,900. This property was built in 1920 and has 4 bedrooms and 1 full baths with 1286 sq. ft. Elm Street is located within the Hancock WV City school district. Search Weirton real estate on shayes.sulekandexperts.com today.