


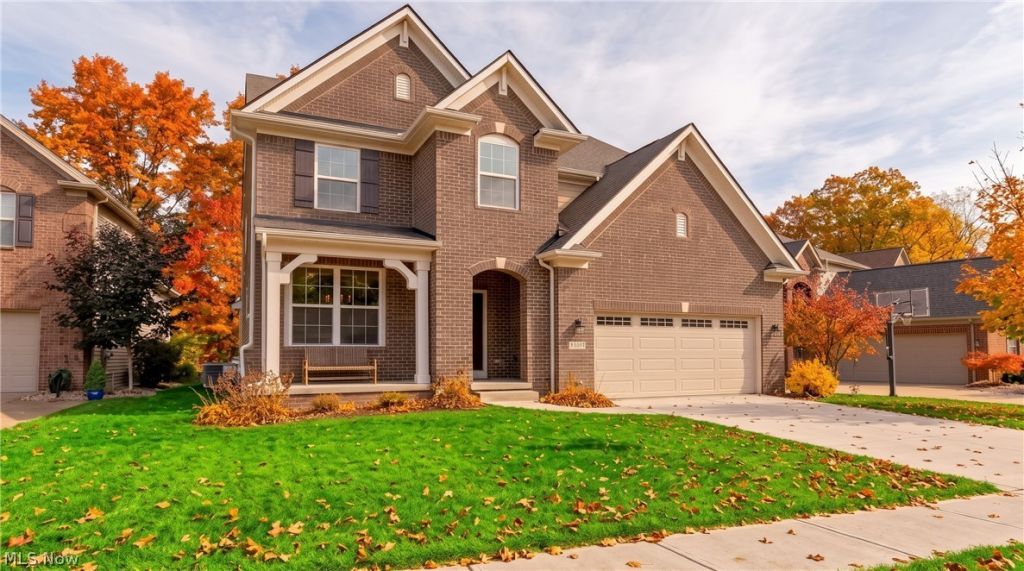

BEDS4
BATHS3 full 1 partial
SQUARE FEET3,082
MLS#5240282
STATUSActive
PROPERTY TYPEResidential - Single Family
SUBDIVISIONRed Tail
SCHOOLAvon Local
Property Description
Welcome to this brand-new construction home in the heart of Red Tail, Avon's established golf course community. This is a premium build throughout, with upgraded finishes carried across every room and surface. Granite and quartz, extensive porcelain tile work, custom wainscoting, tray and stepped tray ceilings, and a stone-clad gas fireplace give the home a level of detail that shows in every space. The setting is the other half of the story. Residents enjoy the clubhouse, pool, fitness center, tennis and pickleball courts, with Avon schools, Crocker Park and the Lake Erie shoreline all minutes away. Inside, 3,082 square feet are arranged with real intention. The eat-in kitchen opens to the fairway through walls of glass and includes a generous island with seating, breakfast bar, walk-in pantry, coffee station, gas cooktop with pot filler, built-in oven and microwave. A formal dining room sits steps away beneath a tray ceiling, finished in custom wainscoting. The living room carries the same nature views and is anchored by the fireplace. A private first-floor office, also wainscoted, means a dedicated workspace without surrendering a bedroom. Upstairs, four bedrooms open up genuine flexibility. The primary suite overlooks the course and pond, with a stepped tray ceiling, a walk-in closet and a beautifully tiled six-foot super shower. One of the secondary bedrooms is a full guest suite with its own bath, and every bedroom has a walk-in closet. A second living room spans a bank of windows above the fairway and arrives already wired for television and data. A high-efficiency Bryant furnace and tankless water heater support the home. The generous lower level is plumbed with a drywalled ceiling in place, leaving substantial additional square footage available.
Property Features
Property Type: Residential - Single Family
Basement: Yes
Basement: Full, Bath/Stubbed, Unfinished, Sump Pump
Cooling: Central Air
Fireplaces: 1
Garage: 2 car attached
Heating: Forced Air, Gas
Home Style: Colonial
Lot Size: 0.15 Acres
Roof Type: Asphalt, Fiberglass
Stories: 2.0
Taxes: $2,396 / year
Year Built: 2026
Amenities
Built-in Features
Coffered Ceiling(s)
Double Vanity
Entrance Foyer
Eat-in Kitchen
Granite Counters
Kitchen Island
Open Floorplan
Pantry
Recessed Lighting
Walk-In Closet(s)
Feature Descriptions
Appliances: Built-In Oven, Cooktop, Dishwasher, Disposal, Microwave
Community Features: Common Grounds/Area, Clubhouse, Golf, Restaurant, Sidewalks
Days on Site: 48
Exterior: Brick, Shake Siding, Vinyl Siding
Fencing: None
Fireplace: Blower Fan, Family Room, Gas, Stone
HOA: Yes
HOA Fee: 225/ Monthly
Laundry: Upper Level
Lot: Back Yard, Cul-De-Sac, On Golf Course
Parcel#: 04-00-024-116-159
Parking: Attached, Drain, Electricity, Electric Vehicle Charging Station(s), Garage, Garage Door Opener
Patio/Porch: Front Porch
Sewer: Public Sewer
View: Golf Course, Neighborhood
Water: Public
Window: ENERGY STAR Qualified Windows
Room Sizes
Basement: N D x N D Level - Basement
Bathroom: 6 x 11 Level - Second
Bedroom: 12 x 12 Level - Second
Bedroom: 12 x 13 Level - Second
Bathroom: 8 x 5 Level - Second
Bedroom: 13 x 12 Level - Second
Laundry: 6 x 8 Level - Second
Primary Bathroom: 9 x 6 Level - Second
Primary Bedroom: 144 x 17 Level - Second
Bonus Room: 13 x 17 Level - Second
Bathroom: 5 x 8 Level - First
Office: 10 x 12 Level - First
Living Room: 18 x 17 Level - First
Eat-in Kitchen: 14 x 11 Level - First
Dining Room: 14 x 11 Level - First
Local Schools
School District: Avon Local
Listed By / Shown By
Listed By
Agency Name: The Agency Cleveland Northcoast
Agency Contact: Candace.papotto@theagencyre.com, 440-212-4971
Shown By
Agent Name: Shaun Hayes
Agent Phone: (740) 219-3313
Agency Title: Sulek & Experts Real Estate

Estimate Your Payment
Estimated Payment
$ 2,163.11 per month $1,735.94 Principal & Interest $199.67 Property Tax $227.50 Homeowner's InsuranceChange Payment Information




Listing data compilation and photo(s) © 2026 - Multiple Listing Service, Inc. – All Rights Reserved
The photos may be altered, edited, enhanced or virtually staged.
Privacy Policy / DMCA Notice / ADA Accessibility


This site is hosted, designed and copyright
© 1994 - 2026 by
Delta Media Group, Inc. -- Patent Pending --
34244 Crown Colony Drive | MLS# 5240282
This single family home located at 34244 Crown Colony Drive, Avon, OH 44011 is currently listed for sale with an asking price of $780,000. This property was built in 2026 and has 4 bedrooms and 3 full and 1 partial baths with 3082 sq. ft. Crown Colony Drive is located in the Red Tail subdivision within the Avon Local school district. Search Red Tail real estate on shayes.sulekandexperts.com today.