



BEDS3
BATHS1 full 1 partial
SQUARE FEET2,128
MLS#5226850
STATUSContingent
PROPERTY TYPEResidential - Single Family
SUBDIVISIONRoyalton Heights
SCHOOLNorth Royalton City
Property Description
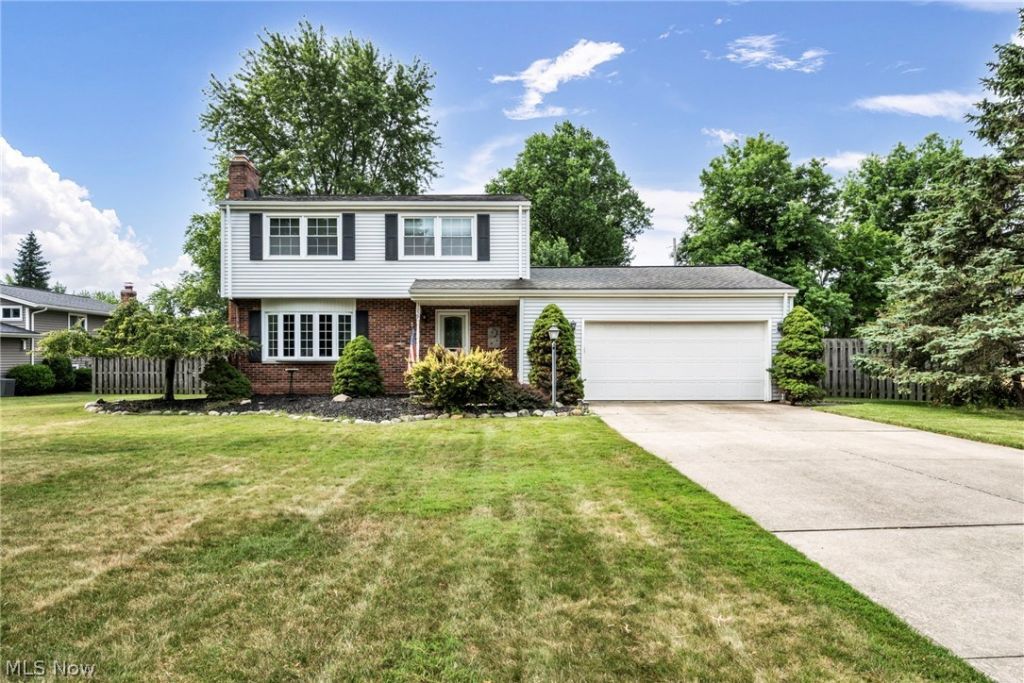
Welcome home to this charming 3-bedroom, 1.5-bath residence, ideally situated on a quiet dead-end street in the highly sought-after North Royalton City School District. Step inside to a spacious living room featuring a beautiful bay window that fills the space with natural light and a cozy fireplace, creating the perfect gathering spot. The adjoining dining room flows into the kitchen, complete with a convenient breakfast bar for casual dining and entertaining. Just beyond, the large sunroom offers additional living space to relax and enjoy views of the backyard. The finished basement provides even more room to spread out, featuring a second fireplace, and a dedicated laundry room. An attached two-car garage offers added convenience and storage. Enjoy the peace and privacy of this desirable location while remaining close to shopping, dining, parks, and everything North Royalton has to offer. Don't miss the opportunity to make this wonderful home your own!
Property Features
Property Type: Residential - Single Family
Basement: Yes
Basement: Finished, Partial
Cooling: Central Air, Ceiling Fan(s)
Fireplaces: 2
Garage: 2 car attached
Heating: Forced Air
Home Style: Colonial
Lot Size: 0.41 Acres
Roof Type: Asphalt, Shingle
Stories: 2.0
Taxes: $5,430 / year
Year Built: 1977
Amenities
Breakfast Bar
Feature Descriptions
Appliances: Dryer, Dishwasher, Disposal, Microwave, Range, Refrigerator, Washer
Days on Site: 3
Exterior: Vinyl Siding
Fencing: Back Yard
Fireplace: Basement, Living Room
Laundry: In Basement
Lot: Dead End
Parcel#: 488-17-044
Parking: Attached, Driveway, Garage
Patio/Porch: Deck
Sewer: Public Sewer
Water: Public
Window: Double Pane Windows
Room Sizes
Bedroom: 10 x 11 Level - Second
Bathroom: 6 x 4 Level - Lower
Primary Bathroom: 9 x 4 Level - Second
Sunroom: 19 x 11 Level - First
Dining Room: 13 x 11 Level - First
Kitchen: 13 x 11 Level - First
Living Room: 11 x 17 Level - First
Laundry: 14 x 6 Level - Lower
Bedroom: 12 x 11 Level - Second
Recreation: 22 x 21 Level - Lower
Primary Bedroom: 17 x 11 Level - Second
Local Schools
School District: North Royalton City
Listed By / Shown By
Listed By
Agency Name: Civitas Real Estate Group
Agency Contact: 440-242-0034, listwithjonathan@gmail.com
Shown By
Agent Name: Shaun Hayes
Agent Phone: (740) 219-3313
Agency Title: Sulek & Experts Real Estate

Estimate Your Payment
Estimated Payment
$ 1,333.53 per month $778.95 Principal & Interest $452.50 Property Tax $102.08 Homeowner's InsuranceChange Payment Information




Listing data compilation and photo(s) © 2026 - Multiple Listing Service, Inc. – All Rights Reserved
The photos may be altered, edited, enhanced or virtually staged.
Privacy Policy / DMCA Notice / ADA Accessibility


This site is hosted, designed and copyright
© 1994 - 2026 by
Delta Media Group, Inc. -- Patent Pending --
3659 Mercury Drive | MLS# 5226850
This single family home located at 3659 Mercury Drive, North Royalton, OH 44133 is currently listed for sale with an asking price of $350,000. This property was built in 1977 and has 3 bedrooms and 1 full and 1 partial baths with 2128 sq. ft. Mercury Drive is located in the Royalton Heights subdivision within the North Royalton City school district. Search Royalton Heights real estate on shayes.sulekandexperts.com today.