



BEDS2
BATHS1 full
SQUARE FEET1,888
MLS#5230976
STATUSActive
PROPERTY TYPEResidential - Single Family
SCHOOLHarrison Hills City
Property Description
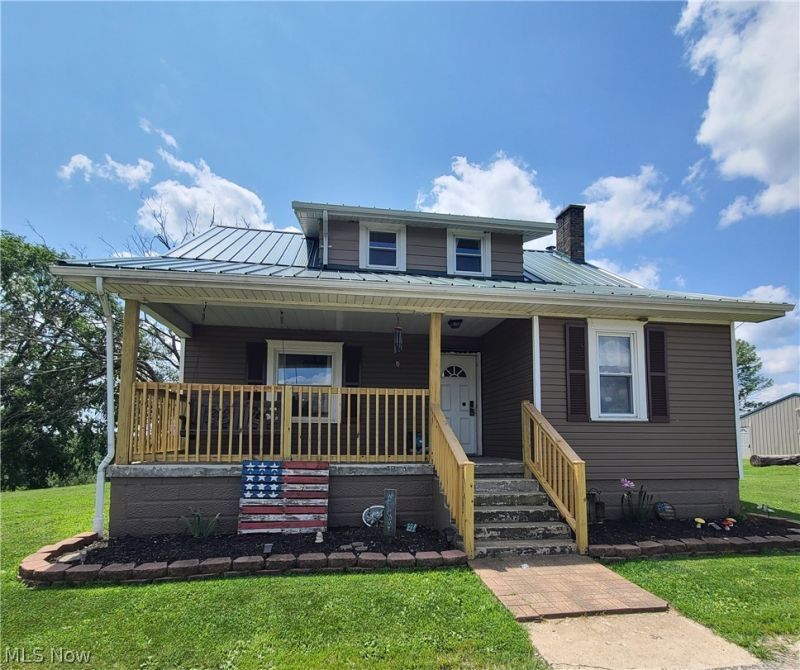
Escape to the peace and beauty of country living with this charming 2-bedroom home situated on approximately 1.7 scenic acres in the desirable Harrison Central School District. Enjoy breathtaking views of the surrounding countryside from the inviting covered front porch, the perfect spot for your morning coffee or relaxing evenings. Inside, you'll find a spacious bonus family room that's ideal for entertaining family and friends or creating the ultimate recreation space. A fuel oil furnace, complemented by a wood burner in the basement, provides efficient heating, while the well/cistern water and septic system help keep utility costs affordable. The property also features a desirable 3-car garage, offering plenty of room for vehicles, hobbies, and storage. If you've been searching for a home that combines comfort, value, and peaceful country charm, this one is ready to welcome you home.
Property Features
Property Type: Residential - Single Family
Basement: Yes
Basement: Partial, Unfinished
Cooling: Central Air, Ceiling Fan(s)
Garage: 3
Heating: Forced Air, Oil
Home Style: Bungalow, Conventional
Lot Size: 1.79 Acres
Roof Type: Metal
Taxes: $844 / year
Year Built: 1929
Amenities
Ceiling Fan(s)
Feature Descriptions
Appliances: Range, Refrigerator
Exterior: Aluminum Siding, Vinyl Siding, Wood Siding
Parcel#: 04-0000295.000
Parking: Detached, Garage
Sewer: Septic Tank
Water: Cistern, Well
Local Schools
School District: Harrison Hills City
Listed By / Shown By
Listed By
Agency Name: Sulek & Experts Real Estate
Shown By
Agent Name: Shaun Hayes
Agent Phone: (740) 219-3313
Estimate Your Payment
Estimated Payment
$ 573.78 per month $445.11 Principal & Interest $70.33 Property Tax $58.33 Homeowner's InsuranceChange Payment Information





Listing data compilation and photo(s) © 2026 - Multiple Listing Service, Inc. – All Rights Reserved
The photos may be altered, edited, enhanced or virtually staged.
Privacy Policy / DMCA Notice / ADA Accessibility


This site is hosted, designed and copyright
© 1994 - 2026 by
Delta Media Group, Inc. -- Patent Pending --
38445 Deersville Ridge Road | MLS# 5230976
This single family home located at 38445 Deersville Ridge Road, Cadiz, OH 43907 is currently listed for sale by Sulek & Experts Real Estate, with an asking price of $200,000. This property was built in 1929 and has 2 bedrooms and 1 full baths with 1888 sq. ft. Deersville Ridge Road is located within the Harrison Hills City school district. Search Cadiz real estate on shayes.sulekandexperts.com today.