



BEDS3
BATHS1 full 1 partial
SQUARE FEET1,719
MLS#5257011
STATUSActive
PROPERTY TYPEResidential - Single Family
SCHOOLBrunswick City
Property Description
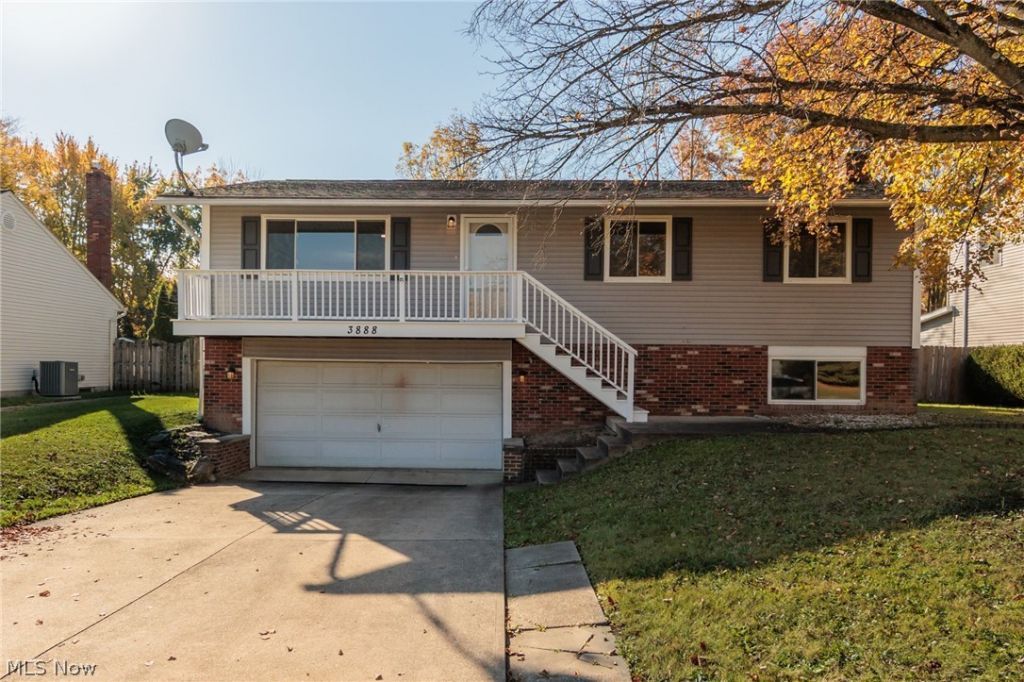
This three bedroom one and a half bath home is now available for its new owners. The open floor plan boasts a bright modern kitchen with a ton of natural light. The three bedrooms have all new carpet, and the large full bathroom holds a linen closet as well. Downstairs you will find the family room, half bath, laundry room, and a multipurpose room as well. Most renovations have been done in the past five years, including the furnace, air conditioner, kitchen, and interior doors. Windows, roof, and updated electrical were done within 10 years by previous owner. There is no HOA and the development has plenty of sidewalks for long walks and a park! Schedule your showing today!
Property Features
Property Type: Residential - Single Family
Basement: Yes
Basement: Finished
Cooling: Central Air
Fireplaces: 1
Garage: 2 car attached
Heating: Forced Air
Home Style: Bi-Level
Lot Size: 0.29 Acres
Roof Type: Asphalt, Fiberglass
Stories: 1.0
Taxes: $3,740 / year
Year Built: 1973
Feature Descriptions
Appliances: Dryer, Dishwasher, Microwave, Range, Refrigerator, Washer
Exterior: Vinyl Siding
Fireplace: Basement
Parcel#: 003-18B-32-007
Parking: Attached, Garage, Paved
Sewer: Public Sewer
Water: Public
Room Sizes
Dining Room: 11 x 10 Level - First
Bedroom: 10 x 12 Level - First
Family Room: 19 x 11 Level - Lower
Bonus Room: 13 x 12 Level - Lower
Living Room: 15 x 19 Level - First
Bathroom: 10 x 6 Level - First
Bedroom: 11 x 12 Level - First
Kitchen: 11 x 10 Level - First
Bedroom: 8 x 11 Level - First
Local Schools
School District: Brunswick City
Listed By / Shown By
Listed By
Agency Name: Acclaimed Realty
Agency Contact: jen.engelke1@gmail.com, 440-241-4218
Shown By
Agent Name: Shaun Hayes
Agent Phone: (740) 219-3313
Agency Title: Sulek & Experts Real Estate

Estimate Your Payment
Estimated Payment
$ 1,142.35 per month $734.44 Principal & Interest $311.67 Property Tax $96.25 Homeowner's InsuranceChange Payment Information




Listing data compilation and photo(s) © 2026 - Multiple Listing Service, Inc. – All Rights Reserved
The photos may be altered, edited, enhanced or virtually staged.
Privacy Policy / DMCA Notice / ADA Accessibility


This site is hosted, designed and copyright
© 1994 - 2026 by
Delta Media Group, Inc. -- Patent Pending --
3888 Buckingham | MLS# 5257011
This single family home located at 3888 Buckingham, Brunswick, OH 44212 is currently listed for sale with an asking price of $330,000. This property was built in 1973 and has 3 bedrooms and 1 full and 1 partial baths with 1719 sq. ft. Buckingham is located within the Brunswick City school district. Search Brunswick real estate on shayes.sulekandexperts.com today.