



BEDS3
BATHS2 full
SQUARE FEET1,183
MLS#5250793
STATUSActive
PROPERTY TYPEResidential - Single Family
SUBDIVISIONShoe Factory Add
SCHOOLBarnesville Exempted Village
Property Description
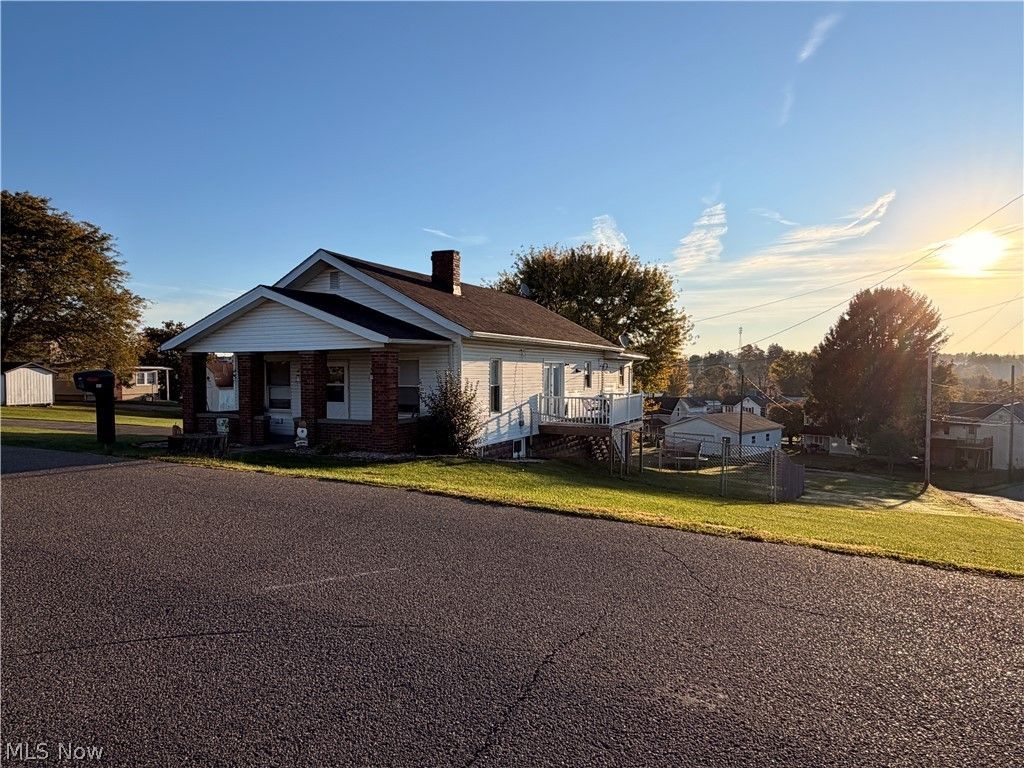
This house is a must see!! A bungalow style home that has been update though out the whole house, added an owner's suite and bathroom, laundry /mud room and bonus room in basement and so much more. The house sits on a large corner lot with 3 bedrooms, 2 bathrooms, eat in kitchen with large island, a nice deck off the kitchen to enjoy your morning coffee, a Livingroom with decorative fireplace, 2 bedrooms with large closets, bathroom, laundry room, owner's suite with a bathroom, a finish bonus room in the basement, fence in back yard, a shed and 2 attached carports.
Property Features
Property Type: Residential - Single Family
Basement: Yes
Basement: Walk-Out Access
Cooling: Central Air
Fireplaces: 1
Heating: Forced Air, Gas
Home Style: Bungalow
Lot Size: 0.67 Acres
Roof Type: Asphalt
Stories: 1.5
Taxes: $989 / year
Year Built: 1900
Amenities
Kitchen Island
Feature Descriptions
Appliances: Dishwasher, Microwave, Range, Refrigerator
Exterior: Vinyl Siding
Fencing: Back Yard
Fireplace: Decorative, Living Room
Laundry: Laundry Room
Lot: Back Yard
Parcel#: 42-00703-000
Parking: Asphalt
Patio/Porch: Deck, Front Porch
Sewer: Public Sewer
Water: Public
Local Schools
School District: Barnesville Exempted Village
Listed By / Shown By
Listed By
Agency Name: Harvey Goodman, REALTOR
Agency Contact: 740-238-0075, 740-425-3535
Shown By
Agent Name: Shaun Hayes
Agent Phone: (740) 219-3313
Agency Title: Sulek & Experts Real Estate

Estimate Your Payment
Estimated Payment
$ 734.38 per month $576.42 Principal & Interest $82.42 Property Tax $75.54 Homeowner's InsuranceChange Payment Information




Listing data compilation and photo(s) © 2026 - Multiple Listing Service, Inc. – All Rights Reserved
The photos may be altered, edited, enhanced or virtually staged.
Privacy Policy / DMCA Notice / ADA Accessibility


This site is hosted, designed and copyright
© 1994 - 2026 by
Delta Media Group, Inc. -- Patent Pending --
403 Carrie Avenue | MLS# 5250793
This single family home located at 403 Carrie Avenue, Barton, OH 43713 is currently listed for sale with an asking price of $259,000. This property was built in 1900 and has 3 bedrooms and 2 full baths with 1183 sq. ft. Carrie Avenue is located in the Shoe Factory Add subdivision within the Barnesville Exempted Village school district. Search Shoe Factory Add real estate on shayes.sulekandexperts.com today.