


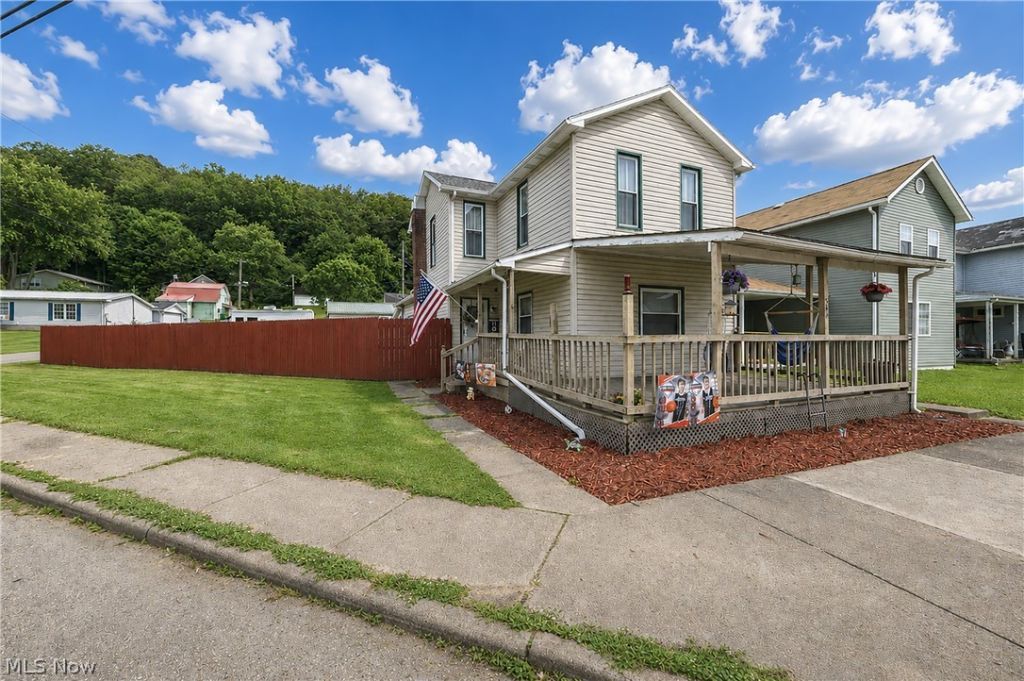

BEDS3
BATHS1 full
SQUARE FEET1,488
MLS#5213424
STATUSActive
PROPERTY TYPEResidential - Single Family
SUBDIVISIONScott Add
SCHOOLClaymont City
Property Description
All the work has been done, just move in and enjoy! This 3 bed 1 bath home is ready for its next owners, with the perfect mixture of charm and coziness you'll be sure to fall in love. The kitchen comes equipped with appliances, including a new refrigerator. The island and barstools will stay with the home. Off the kitchen is a mudroom/laundry room. The main floor bedroom has new carpet and a large closet. The main floor bathroom was recently renovated. Upstairs you'll find two great sized bedrooms and more storage. Outside is a large detached garage (20x22) that has been insulated. Inside the huge fenced in yard the above ground pool will stay with the home, perfect for summer. Major updates include new furnace 2019, AC 2023, roof 2023, all new trim 2024, new breaker box 2024, main floor windows replaced.
Property Features
Property Type: Residential - Single Family
Basement: Yes
Basement: Full
Cooling: Central Air
Garage: 2
Heating: Forced Air, Gas
Home Style: Conventional
Lot Size: 0.26 Acres
Roof Type: Shingle
Stories: 2.0
Taxes: $1,266 / year
Year Built: 1900
Feature Descriptions
Appliances: Microwave, Range, Refrigerator
Exterior: Vinyl Siding
Fencing: Wood
Laundry: Main Level
Parcel#: 4101458000
Parking: Detached, Garage
Pool: Above Ground, Above-Ground
Sewer: Public Sewer
Swimming Pool: Yes
Water: Public
Local Schools
School District: Claymont City
Listed By / Shown By
Listed By
Agency Name: Fell Realty, LLC
Agency Contact: 330-365-1777, caleb@fellrealty.com
Shown By
Agent Name: Shaun Hayes
Agent Phone: (740) 219-3313
Agency Title: Sulek & Experts Real Estate

Estimate Your Payment
Estimated Payment
$ 558.35 per month $400.38 Principal & Interest $105.50 Property Tax $52.47 Homeowner's InsuranceChange Payment Information




Listing data compilation and photo(s) © 2026 - Multiple Listing Service, Inc. – All Rights Reserved
The photos may be altered, edited, enhanced or virtually staged.
Privacy Policy / DMCA Notice / ADA Accessibility


This site is hosted, designed and copyright
© 1994 - 2026 by
Delta Media Group, Inc. -- Patent Pending --
544 E High Street | MLS# 5213424
This single family home located at 544 E High Street , Uhrichsville, OH 44683 is currently listed for sale with an asking price of $179,900. This property was built in 1900 and has 3 bedrooms and 1 full baths with 1488 sq. ft. E High Street is located in the Scott Add subdivision within the Claymont City school district. Search Scott Add real estate on shayes.sulekandexperts.com today.