



BEDS3
BATHS1 full 1 partial
SQUARE FEET1,321
MLS#5256184
STATUSActive
PROPERTY TYPEResidential - Single Family
SUBDIVISIONBellevue
SCHOOLWarren City
Property Description
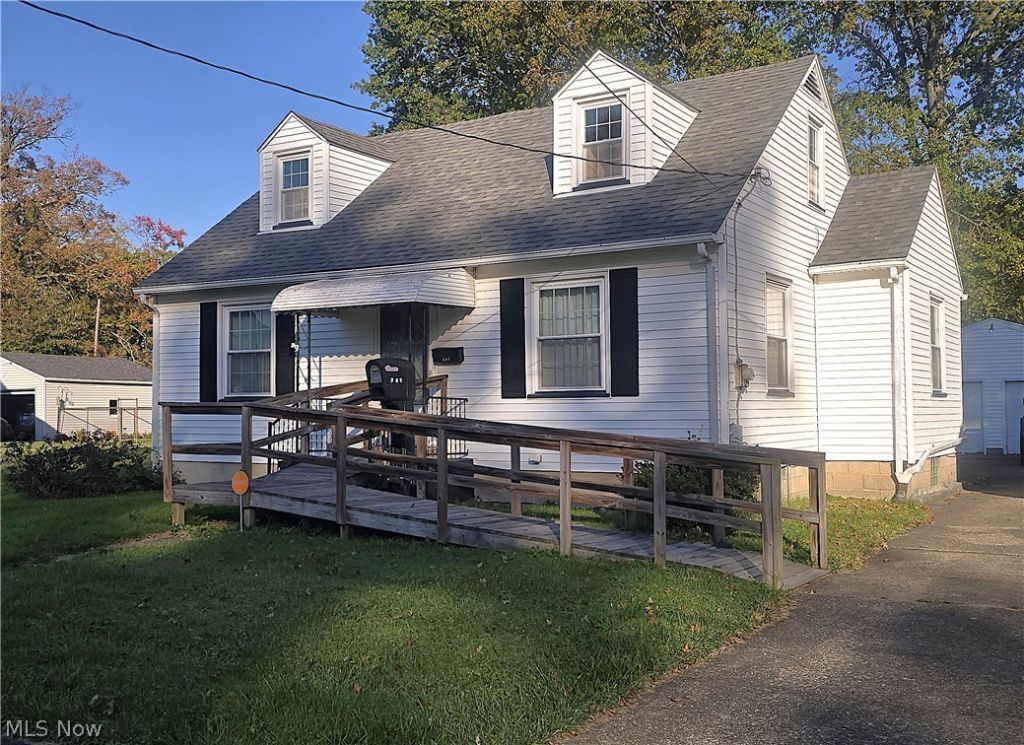
Welcome to this well-kept Cape Cod offering 3 bedrooms, 1.5 baths, and 1,321 square feet of finished living space across two levels. The main floor features a spacious living room with wood flooring, a generous dining room, and a kitchen with wall oven and cooktop. Two bedrooms, a full bath, and a convenient first-floor laundry room complete the main level. Upstairs, you'll find a third bedroom along with a bonus room that would work well as an office, hobby room, or additional guest space. Outside, the property offers a detached 2-car garage and a partially fenced backyard. With a functional layout, first-floor laundry, and plenty of usable space, this home offers a comfortable mix of character and convenience. Schedule your showing today!
Property Features
Property Type: Residential - Single Family
Basement: Yes
Basement: Full, Unfinished
Cooling: Central Air, Ceiling Fan(s)
Garage: 2
Heating: Forced Air, Gas
Home Style: Cape Cod
Lot Size: 0.17 Acres
Roof Type: Asphalt, Fiberglass
Stories: 2.0
Taxes: $601 / year
Year Built: 1947
Amenities
Ceiling Fan(s)
Eat-in Kitchen
Kitchen Island
Primary Downstairs
Feature Descriptions
Accessibility: Accessible Approach with Ramp
Appliances: Built-In Oven, Cooktop, Refrigerator
Exterior: Vinyl Siding, Wood Siding
Fencing: Back Yard, Chain Link, Partial
Laundry: Main Level
Parcel#: 38-570300
Parking: Detached, Electricity, Garage, Garage Door Opener
Sewer: Public Sewer
Water: Public
Local Schools
School District: Warren City
Listed By / Shown By
Listed By
Agency Name: Zamarelli Realty, LLC
Agency Contact: BuyorSell@RogerRealtor.com, 330-219-6476
Shown By
Agent Name: Shaun Hayes
Agent Phone: (740) 219-3313
Agency Title: Sulek & Experts Real Estate

Estimate Your Payment
Estimated Payment
$ 351.90 per month $266.85 Principal & Interest $50.08 Property Tax $34.97 Homeowner's InsuranceChange Payment Information




Listing data compilation and photo(s) © 2026 - Multiple Listing Service, Inc. – All Rights Reserved
The photos may be altered, edited, enhanced or virtually staged.
Privacy Policy / DMCA Notice / ADA Accessibility


This site is hosted, designed and copyright
© 1994 - 2026 by
Delta Media Group, Inc. -- Patent Pending --
547 Belvedere Avenue Se | MLS# 5256184
This single family home located at 547 Belvedere Avenue Se, Warren, OH 44483 is currently listed for sale with an asking price of $119,900. This property was built in 1947 and has 3 bedrooms and 1 full and 1 partial baths with 1321 sq. ft. Belvedere Avenue Se is located in the Bellevue subdivision within the Warren City school district. Search Bellevue real estate on shayes.sulekandexperts.com today.