



BEDS3
BATHS1 full
SQUARE FEET1,220
MLS#5230033
STATUSActive
PROPERTY TYPEResidential - Single Family
SCHOOLBrooke WV City
Property Description
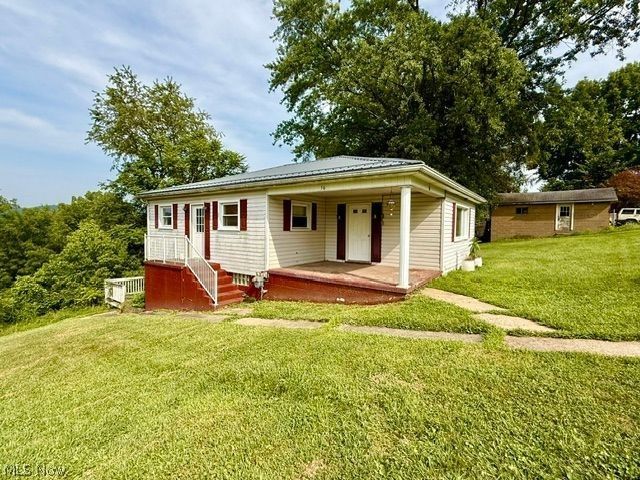
Enjoy the convenience of one-level living in the country with this 3 BR, 1 bath ranch home on 1.2 acre. This home includes an eat-in-kitchen with plenty of counter and cabinet space, as well as a range and refrigerator. A large pantry/storage is off the kitchen and there are 2 bedrooms and a full bath on the first floor. A third bedroom is in the basement as well as a rec room leading out to the back deck surrounded by nothing but nature. A 1-car detached garage completes the package--all for a nice price!
Property Features
Property Type: Residential - Single Family
Basement: Yes
Basement: Full, Partially Finished
Cooling: Central Air
Garage: 1
Heating: Forced Air, Gas
Home Style: Ranch
Lot Size: 1.20 Acres
Roof Type: Metal
Stories: 1.0
Taxes: $542 / year
Year Built: 1959
Amenities
Eat-in Kitchen
Pantry
Feature Descriptions
Appliances: Range, Refrigerator
Days on Site: 5
Exterior: Vinyl Siding
Fireplace: None
Laundry: In Basement
Parcel#: 03-B27K0032
Parking: Detached, Garage, Garage Door Opener
Patio/Porch: Deck, Porch
Sewer: Septic Tank
Water: Public
Window: Aluminum Frames
Room Sizes
Recreation: 11 x 16 Level - Basement
Pantry: 5 x 7 Level - First
Bathroom: 10 x 10 Level - First
Bedroom: 11 x 12 Level - Basement
Bedroom: 12 x 10 Level - First
Bedroom: 12 x 10 Level - First
Living Room: 17 x 14 Level - First
Eat-in Kitchen: 15 x 10 Level - First
Local Schools
School District: Brooke WV City
Listed By / Shown By
Listed By
Agency Name: RE/MAX Broadwater
Agency Contact: 304-242-2600, travisbroadwater@gmail.com
Shown By
Agent Name: Shaun Hayes
Agent Phone: (740) 219-3313
Agency Title: Sulek & Experts Real Estate

Estimate Your Payment
Estimated Payment
$ 322.06 per month $244.81 Principal & Interest $45.17 Property Tax $32.08 Homeowner's InsuranceChange Payment Information




Listing data compilation and photo(s) © 2026 - Multiple Listing Service, Inc. – All Rights Reserved
The photos may be altered, edited, enhanced or virtually staged.
Privacy Policy / DMCA Notice / ADA Accessibility


This site is hosted, designed and copyright
© 1994 - 2026 by
Delta Media Group, Inc. -- Patent Pending --
56 Pontiac Road | MLS# 5230033
This single family home located at 56 Pontiac Road, Wellsburg, WV 26070 is currently listed for sale with an asking price of $110,000. This property was built in 1959 and has 3 bedrooms and 1 full baths with 1220 sq. ft. Pontiac Road is located within the Brooke WV City school district. Search Wellsburg real estate on shayes.sulekandexperts.com today.