



BEDS3
BATHS2 full
SQUARE FEET2,426
MLS#5254450
STATUSActive
PROPERTY TYPEResidential - Single Family
SCHOOLSouth Range Local
Property Description
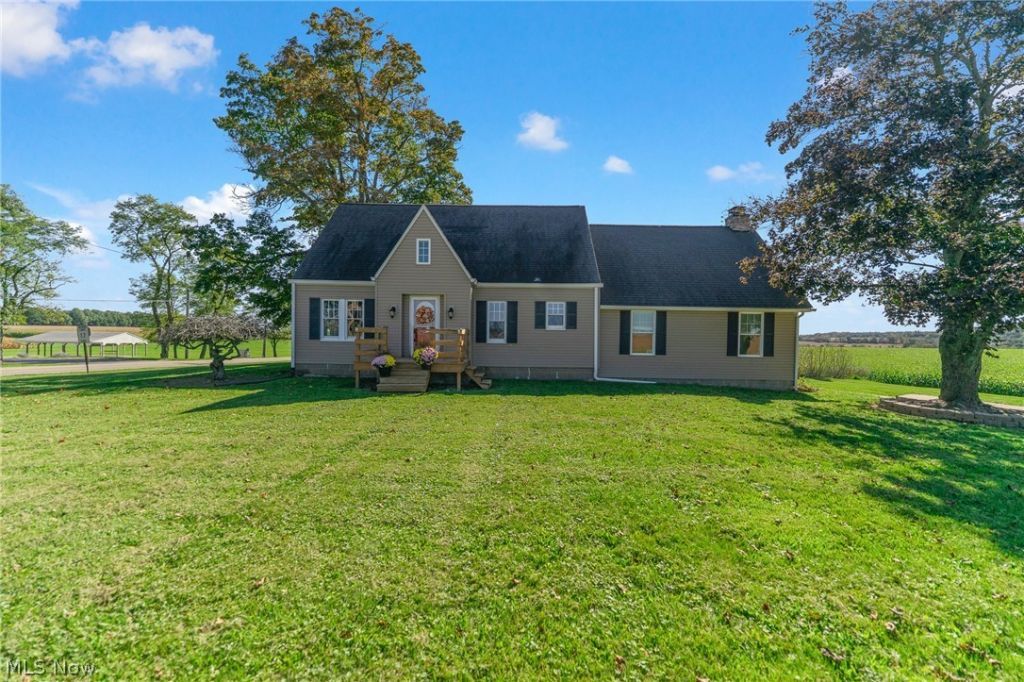
Inviting 3-bedroom, 2-full-bath Cape Cod in the South Range School District! Situated on a one-acre lot, this home blends modern updates with original charm. The expansive 24 x 24 great room features a vaulted ceiling and wood-burning fireplace, creating the perfect setting for cozy evenings or entertaining. The updated kitchen opens to a beautiful dining room, offering a welcoming space to gather and share meals. The first floor offers two spacious bedrooms and a full bath, while the upper level features a private primary suite complete with a full bath, dressing room, and walk-in closet. Thoughtful details highlight the home's history, including an interior cedar wall repurposed from the home's original exterior during renovations. Step onto the charming back porch overlooking the fenced yard with a fire pit. The spacious property offers plenty of room for outdoor activities, along with shed for additional storage and 2 car garage. Conveniently located just minutes from Salem and Columbiana, this character-filled home offers peaceful country living with everyday conveniences close by!
Property Features
Property Type: Residential - Single Family
Basement: Yes
Basement: Partial, Walk-Out Access
Cooling: Wall Unit(s)
Fireplaces: 1
Garage: 2
Heating: Forced Air, Propane
Home Style: Cape Cod
Lot Size: 1.00 Acres
Roof Type: Asphalt, Fiberglass
Stories: 2.0
Taxes: $3,017 / year
Year Built: 1941
Feature Descriptions
Accessibility: None
Appliances: Dryer, Dishwasher, Disposal, Microwave, Range, Refrigerator, Water Softener, Washer
Days on Site: 1
Exterior: Vinyl Siding
Fencing: Privacy, Wood
Lot: Corner Lot, Irregular Lot
Parcel#: 090460009000
Parking: Drain, Detached, Electricity, Garage, Paved
Patio/Porch: Deck, Porch
Security: Smoke Detector(s)
Sewer: Septic Tank
Water: Well
Room Sizes
Great Room: 24 x 24 Level - First
Bedroom: 13 x 11 Level - First
Kitchen: 17 x 10 Level - First
Dining Room: 19 x 14 Level - First
Bedroom: 12 x 11 Level - First
Primary Bedroom: 18 x 14 Level - Second
Bathroom: N D x N D Level - Second
Bathroom: N D x N D Level - First
Other: 10 x 9 Level - Second
Local Schools
School District: South Range Local
Listed By / Shown By
Listed By
Agency Name: Keller Williams Chervenic Rlty
Agency Contact: hbchomes01@gmail.com, 330-518-1495
Shown By
Agent Name: Shaun Hayes
Agent Phone: (740) 219-3313
Agency Title: Sulek & Experts Real Estate

Estimate Your Payment
Estimated Payment
$ 1,129.93 per month $776.72 Principal & Interest $251.42 Property Tax $101.79 Homeowner's InsuranceChange Payment Information




Listing data compilation and photo(s) © 2026 - Multiple Listing Service, Inc. – All Rights Reserved
The photos may be altered, edited, enhanced or virtually staged.
Privacy Policy / DMCA Notice / ADA Accessibility


This site is hosted, designed and copyright
© 1994 - 2026 by
Delta Media Group, Inc. -- Patent Pending --
6017 W South Range Road | MLS# 5254450
This single family home located at 6017 W South Range Road, Salem, OH 44460 is currently listed for sale with an asking price of $349,000. This property was built in 1941 and has 3 bedrooms and 2 full baths with 2426 sq. ft. W South Range Road is located within the South Range Local school district. Search Salem real estate on shayes.sulekandexperts.com today.