



BEDS3
BATHS2 full 1 partial
SQUARE FEET2,694
MLS#5255398
STATUSPending
PROPERTY TYPEResidential - Single Family
SUBDIVISIONTallmadge Woods
SCHOOLTallmadge City
Property Description
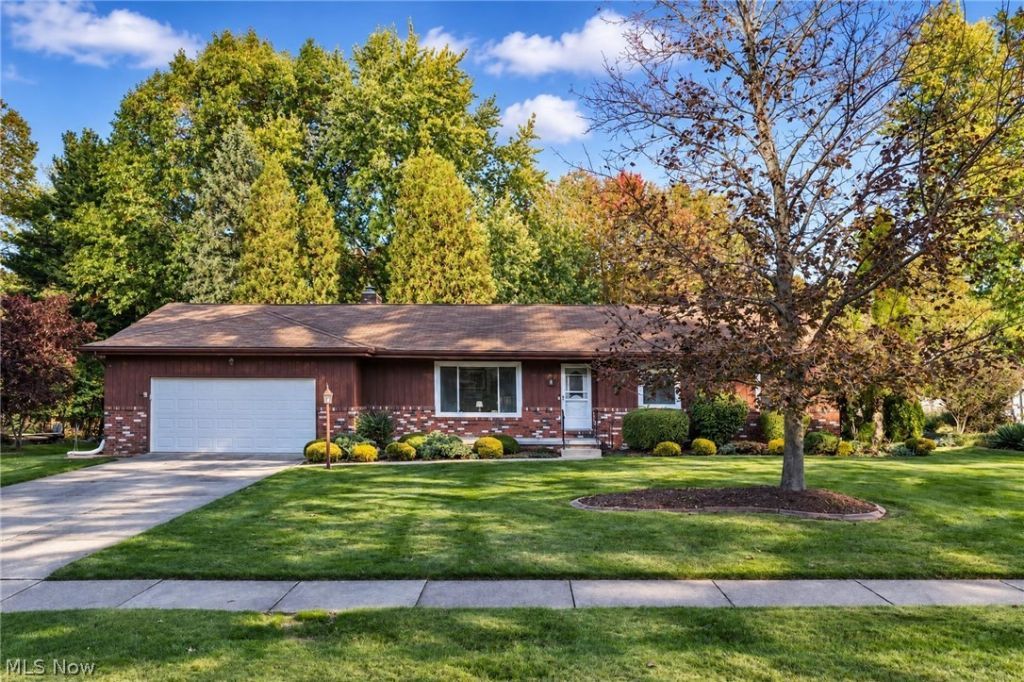
Fantastic opportunity in the highly desired Tallmadge Woods. This ranch awaits your personal touch with three bedrooms and two and a half baths. Spacious eat-in kitchen, full dining room, steps away from the formal living room or the fireplaced family room. The primary bedroom has a private bath and double closets. Additional living space in the three-season sunroom plus an amazing finished lower level with summer kitchen and half bath. A rare gem you won't want to miss!
Property Features
Property Type: Residential - Single Family
Basement: Yes
Basement: Full, Finished
Cooling: Central Air, Ceiling Fan(s)
Fireplaces: 1
Garage: 2 car attached
Heating: Forced Air, Gas
Home Style: Ranch
Lot Size: 0.45 Acres
Roof Type: Asphalt, Fiberglass
Stories: 1.0
Taxes: $4,220 / year
Year Built: 1972
Amenities
Built-in Features
Ceiling Fan(s)
Chandelier
Crown Molding
Entrance Foyer
Eat-in Kitchen
His and Hers Closets
Multiple Closets
Garden
Private Yard
Feature Descriptions
Appliances: Dryer, Dishwasher, Microwave, Range, Refrigerator, Washer
Days on Site: 4
Exterior: Brick, Wood Siding
Fireplace: Family Room
Laundry: In Basement
Lot: Back Yard, Front Yard, Interior Lot
Parcel#: 6004724
Parking: Attached, Concrete, Driveway, Garage
Patio/Porch: Deck
Sewer: Public Sewer
View: Neighborhood
Water: Public
Window: Double Pane Windows
Local Schools
School District: Tallmadge City
Listed By / Shown By
Listed By
Agency Name: Berkshire Hathaway HomeServices Professional Realty
Agency Contact: jobert@bhhspro.com, 330-310-9659
Shown By
Agent Name: Shaun Hayes
Agent Phone: (740) 219-3313
Agency Title: Sulek & Experts Real Estate

Estimate Your Payment
Estimated Payment
$ 1,144.60 per month $701.05 Principal & Interest $351.67 Property Tax $91.88 Homeowner's InsuranceChange Payment Information




Listing data compilation and photo(s) © 2026 - Multiple Listing Service, Inc. – All Rights Reserved
The photos may be altered, edited, enhanced or virtually staged.
Privacy Policy / DMCA Notice / ADA Accessibility


This site is hosted, designed and copyright
© 1994 - 2026 by
Delta Media Group, Inc. -- Patent Pending --
651 Ivywood Drive | MLS# 5255398
This single family home located at 651 Ivywood Drive, Tallmadge, OH 44278 is currently listed for sale with an asking price of $315,000. This property was built in 1972 and has 3 bedrooms and 2 full and 1 partial baths with 2694 sq. ft. Ivywood Drive is located in the Tallmadge Woods subdivision within the Tallmadge City school district. Search Tallmadge Woods real estate on shayes.sulekandexperts.com today.