



BEDS4
BATHS2 full
SQUARE FEET2,392
MLS#5253918
STATUSActive
PROPERTY TYPEResidential - Single Family
SCHOOLMentor Exempted Village
Property Description
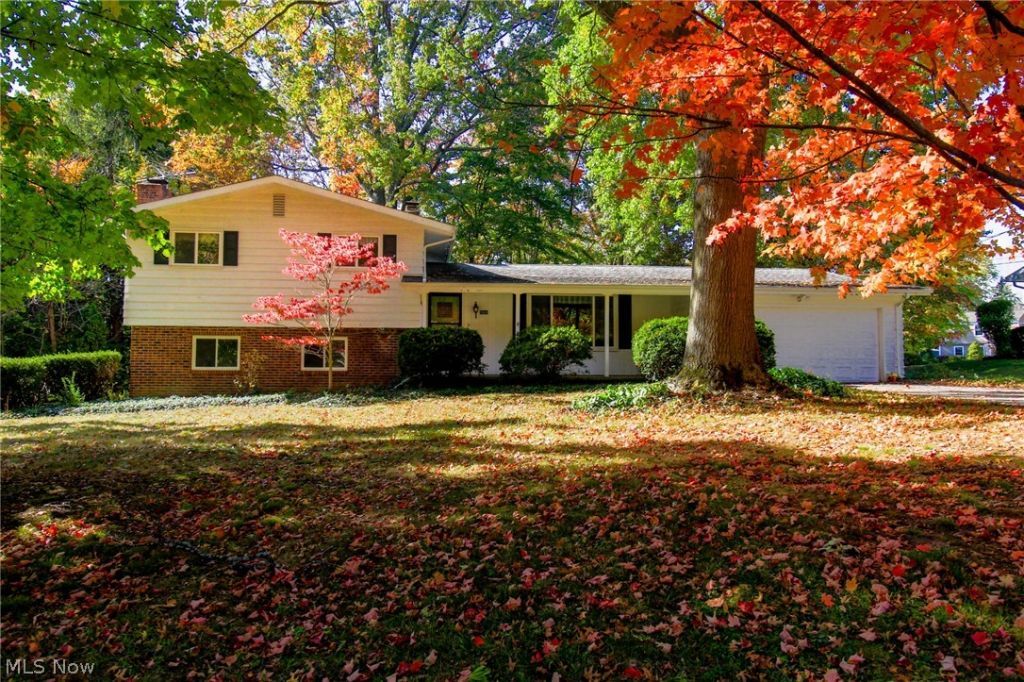
Welcome to your beautifully maintained, scenically located new home in Concord Township! This 4-bedroom split-level sits on a gorgeous half-acre lot, with a deck overlooking the tree-lined backyard, creating an innate sense of peace and privacy. The interior of the home features original hardwood flooring throughout the first and second floors, two large living spaces for socializing and hosting, a wood-burning fireplace in the lower living area, two full bathrooms, a large eat-in galley kitchen with dinette space, and a spacious primary bedroom on the lower level that is ready for your finishing touches. With a new radiant heating system (2025), a new tankless water heater (2025), and recent upgrades to various plumbing and electrical components, the big-ticket items are taken care of, and the home is ready for the cosmetic touches of your choice! Priced with your updates in mind, this home won?t last long! Schedule your showing today!
Property Features
Property Type: Residential - Single Family
Basement: None
Cooling: None
Fireplaces: 1
Garage: 2 car attached
Heating: Baseboard
Home Style: Split Level
Lot Size: 0.52 Acres
Roof Type: Asphalt, Fiberglass
Stories: 3.0
Taxes: $3,016 / year
Year Built: 1964
Amenities
Entrance Foyer
Eat-in Kitchen
High Ceilings
Pantry
Storage
Vaulted Ceiling(s)
Natural Woodwork
Feature Descriptions
Appliances: Cooktop, Dryer, Dishwasher, Refrigerator, Washer
Days on Site: 9
Exterior: Wood Siding
Laundry: Lower Level
Parcel#: 10-A-025-D-00-011-0
Parking: Attached, Garage
Patio/Porch: Deck
Sewer: Public Sewer
Water: Public
Local Schools
School District: Mentor Exempted Village
Listed By / Shown By
Listed By
Agency Name: RE/MAX Crossroads Properties
Agency Contact: davesellscle@gmail.com, 216-659-4488
Shown By
Agent Name: Shaun Hayes
Agent Phone: (740) 219-3313
Agency Title: Sulek & Experts Real Estate

Estimate Your Payment
Estimated Payment
$ 1,006.50 per month $667.67 Principal & Interest $251.33 Property Tax $87.50 Homeowner's InsuranceChange Payment Information




Listing data compilation and photo(s) © 2026 - Multiple Listing Service, Inc. – All Rights Reserved
The photos may be altered, edited, enhanced or virtually staged.
Privacy Policy / DMCA Notice / ADA Accessibility


This site is hosted, designed and copyright
© 1994 - 2026 by
Delta Media Group, Inc. -- Patent Pending --
7466 Mountain Park Drive | MLS# 5253918
This single family home located at 7466 Mountain Park Drive, Concord Township, OH 44060 is currently listed for sale with an asking price of $300,000. This property was built in 1964 and has 4 bedrooms and 2 full baths with 2392 sq. ft. Mountain Park Drive is located within the Mentor Exempted Village school district. Search Concord Township real estate on shayes.sulekandexperts.com today.