



BEDS4
BATHS2 full
SQUARE FEET2,384
MLS#5256827
STATUSActive
PROPERTY TYPEMulti Unit - Multiple
SUBDIVISIONVenice Heights
SCHOOLHowland Local
Property Description
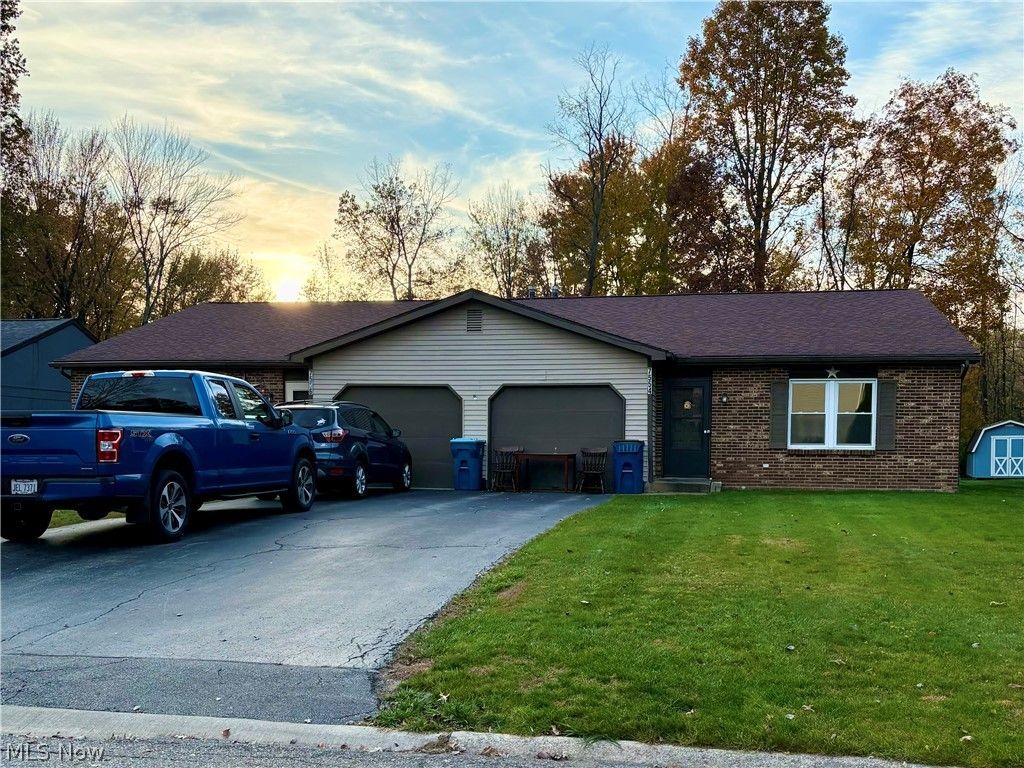
So many possibilities with this side-by-side duplex tucked away on a dead-end street in a popular Howland Township neighborhood. Offering two bedrooms and one full bath per unit, this well-maintained property features convenient, one-level living with a practical and comfortable layout. Each unit includes a spacious living room, eat-in kitchen, dedicated laundry room, two bedrooms, a full bath and an attached one-car garage. The brick and vinyl exterior makes for easy maintenance, while the separate living spaces offer plenty of flexibility. Whether you're looking for a multi-generational living arrangement, a place to downsize while generating rental income, or a smart addition to your investment portfolio, this property checks all the boxes. Live in one side and rent the other, or enjoy the income potential of both units. A quiet location, versatile floor plan and plenty of possibilities make this duplex an opportunity worth exploring.
Property Features
Property Type: Multi Unit - Multiple
Basement: None
Cooling: Central Air
Garage: 2 car attached
Heating: Forced Air, Gas
Lot Size: 0.31 Acres
Roof Type: Asphalt, Fiberglass
Stories: 1.0
Taxes: $3,289 / year
Year Built: 1981
Feature Descriptions
Exterior: Brick, Vinyl Siding
Laundry: Main Level, In Unit
Parcel#: 28-900515
Parking: Attached, Garage
Sewer: Public Sewer
Water: Public
Local Schools
School District: Howland Local
Listed By / Shown By
Listed By
Agency Name: Altobelli Real Estate
Agency Contact: 330-652-0200, jerryaltobelli14@gmail.com
Shown By
Agent Name: Shaun Hayes
Agent Phone: (740) 219-3313
Agency Title: Sulek & Experts Real Estate

Estimate Your Payment
Estimated Payment
$ 767.21 per month $435.99 Principal & Interest $274.08 Property Tax $57.14 Homeowner's InsuranceChange Payment Information




Listing data compilation and photo(s) © 2026 - Multiple Listing Service, Inc. – All Rights Reserved
The photos may be altered, edited, enhanced or virtually staged.
Privacy Policy / DMCA Notice / ADA Accessibility


This site is hosted, designed and copyright
© 1994 - 2026 by
Delta Media Group, Inc. -- Patent Pending --
7554-7556 Pegotty Drive Ne | MLS# 5256827
This multi-family property located at 7554-7556 Pegotty Drive Ne, Warren, OH 44484 is currently listed for sale with an asking price of $195,900. 7554-7556 Pegotty Drive Ne is located within the Howland Local school district. Search Warren real estate on shayes.sulekandexperts.com today.