



BEDS3
BATHS1 full
SQUARE FEET1,476
MLS#5256647
STATUSActive
PROPERTY TYPEResidential - Single Family
SUBDIVISIONVenice Heights
SCHOOLHowland Local
Property Description
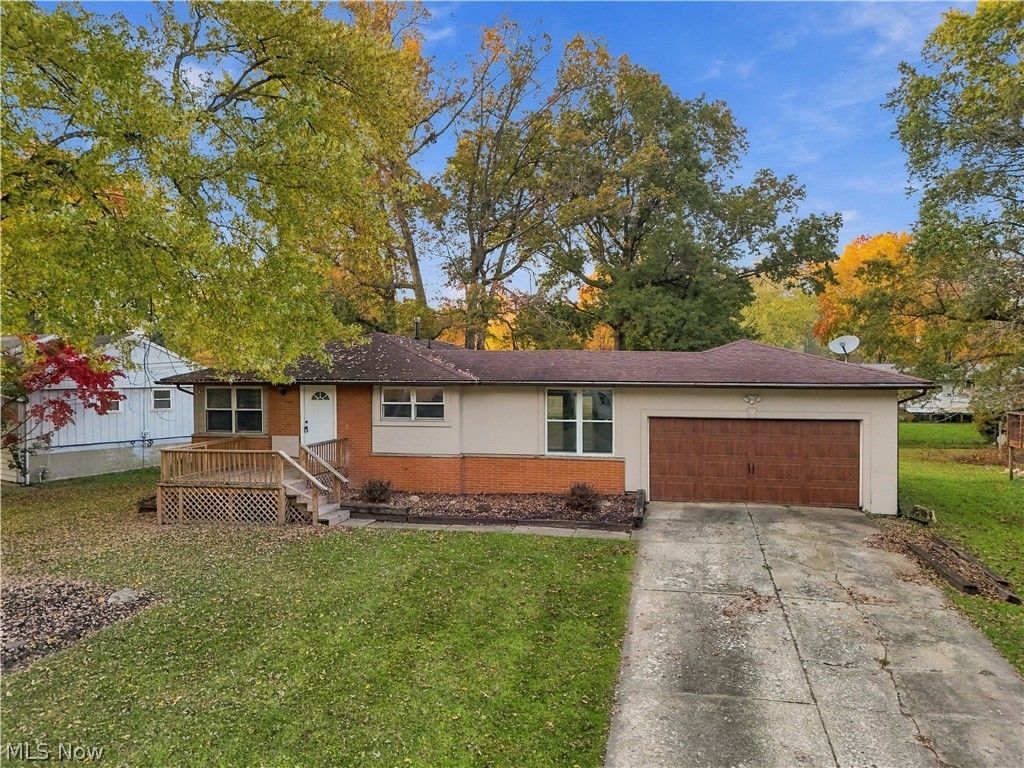
Move right into this well-maintained ranch home! Located in an established neighborhood close to Howland Township Park, with highway access and area amenities only minutes away. This charming home greets you with attractive brick accents, mature trees, and a newer front deck and wood-look garage door that add to its curb appeal. Inside, the front door opens to the living room, where a tranquil color palette and newly refinished hardwood flooring create a bright and inviting first impression. The spacious eat-in kitchen offers plenty of cabinetry and counter space, with an adjacent family room/den providing additional room to relax or entertain. French doors lead out to the large courtyard-style patio overlooking the backyard, offering a great space for outdoor dining and gatherings. Three bedrooms and a full bathroom complete the first floor. Downstairs, the partially-finished basement provides tons of storage apace and a blank canvas for additional living space. All appliances included. New Furnace 2023. Call to schedule a tour today!
Property Features
Property Type: Residential - Single Family
Basement: Yes
Basement: Partially Finished, Storage Space
Cooling: Central Air
Garage: 2 car attached
Heating: Forced Air, Gas
Home Style: Ranch
Lot Size: 0.30 Acres
Roof Type: Asphalt, Fiberglass
Stories: 1.0
Taxes: $2,094 / year
Year Built: 1965
Amenities
Courtyard
Garden
Feature Descriptions
Appliances: Dryer, Dishwasher, Range, Refrigerator, Washer
Community Features: Park
Exterior: Aluminum Siding, Brick
Fencing: None
Fireplace: None
Laundry: In Basement
Parcel#: 28-196375
Parking: Attached, Garage
Patio/Porch: Deck, Patio
Security: Security System
Sewer: Public Sewer
Water: Public
Window: Double Pane Windows
Room Sizes
Bedroom: N D x N D Level - First
Eat-in Kitchen: N D x N D Level - First
Bathroom: N D x N D Level - First
Living Room: N D x N D Level - First
Family Room: N D x N D Level - First
Bedroom: N D x N D Level - First
Bedroom: N D x N D Level - First
Local Schools
School District: Howland Local
Listed By / Shown By
Listed By
Agency Name: Keller Williams Chervenic Rlty
Agency Contact: cknutti@kw.com, 330-951-8631
Shown By
Agent Name: Shaun Hayes
Agent Phone: (740) 219-3313
Agency Title: Sulek & Experts Real Estate

Estimate Your Payment
Estimated Payment
$ 640.19 per month $411.73 Principal & Interest $174.50 Property Tax $53.96 Homeowner's InsuranceChange Payment Information




Listing data compilation and photo(s) © 2026 - Multiple Listing Service, Inc. – All Rights Reserved
The photos may be altered, edited, enhanced or virtually staged.
Privacy Policy / DMCA Notice / ADA Accessibility


This site is hosted, designed and copyright
© 1994 - 2026 by
Delta Media Group, Inc. -- Patent Pending --
7597 Venice Heights Drive Ne | MLS# 5256647
This single family home located at 7597 Venice Heights Drive Ne, Warren, OH 44484 is currently listed for sale with an asking price of $185,000. This property was built in 1965 and has 3 bedrooms and 1 full baths with 1476 sq. ft. Venice Heights Drive Ne is located in the Venice Heights subdivision within the Howland Local school district. Search Venice Heights real estate on shayes.sulekandexperts.com today.