



BEDS3
BATHS2 full
SQUARE FEET2,226
MLS#5256683
STATUSActive
PROPERTY TYPEResidential - Single Family
SUBDIVISIONAmherst Heights
SCHOOLJackson Local
Property Description
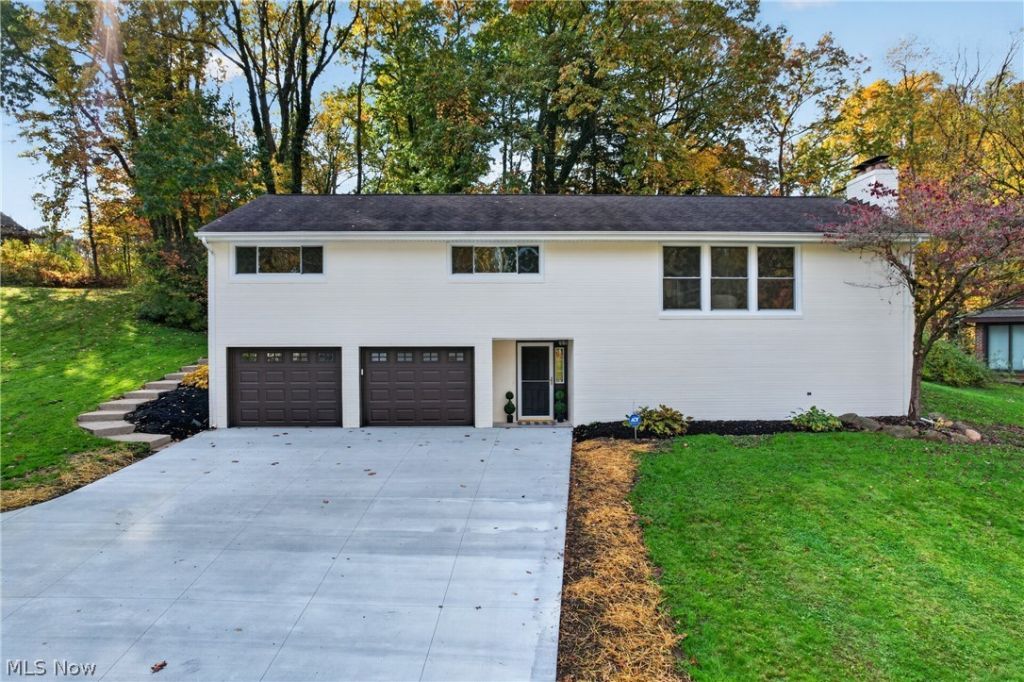
Welcome to this beautifully renovated raised ranch situated on .76 acres in desirable Jackson Township! This move in-ready home offers modern updates, stylish finishes, and a private, secluded backyard. The interior features LVT flooring throughout, a stunning new kitchen with updated cabinetry, quartz countertops, a large center island, and stainless steel appliances. All new windows and sliding exterior door add to the home's fresh appeal. The main floor offers two fully updated bathrooms featuring tile tub and shower surrounds, new vanities, and modern light fixtures. The downstairs family room adds additional sq ft along with storage/laundry area and access to the attached two car garage. Fresh paint throughout completes the updated interior. Enter the outside to enjoy your private backyard retreat, complete with a new deck-perfect for relaxing or entertaining. Additional improvements include a new concrete driveway and painted exterior brick. Don't miss this opportunity to own a fully renovated home in a sought-after Jackson Township location!
Property Features
Property Type: Residential - Single Family
Basement: Yes
Basement: Full, Partially Finished
Cooling: Central Air
Fireplaces: 1
Garage: 2 car attached
Heating: Forced Air, Gas
Home Style: Ranch, Split Level
Lot Size: 0.76 Acres
Roof Type: Asphalt, Fiberglass
Stories: 1.0
Taxes: $3,452 / year
Year Built: 1964
Amenities
Kitchen Island
Feature Descriptions
Appliances: Dishwasher, Microwave, Range, Refrigerator
Exterior: Brick
Laundry: Lower Level
Parcel#: 01606302
Parking: Attached, Driveway, Garage, Garage Door Opener
Sewer: Public Sewer
Water: Public
Room Sizes
Eat-in Kitchen: 19 x 8 Level - Second
Living Room: 18 x 13 Level - First
Dining Room: 11 x 8 Level - Second
Bedroom: 13 x 12 Level - Second
Primary Bedroom: 16 x 11 Level - Second
Entry/ Foyer: 7 x 6 Level - First
Bedroom: 13 x 13 Level - Second
Family Room: 16 x 16 Level - Second
Local Schools
School District: Jackson Local
Listed By / Shown By
Listed By
Agency Name: EXP Realty, LLC.
Agency Contact: daynaedwards@soldbydayna.com, 330-268-0876
Shown By
Agent Name: Shaun Hayes
Agent Phone: (740) 219-3313
Agency Title: Sulek & Experts Real Estate

Estimate Your Payment
Estimated Payment
$ 1,042.58 per month $667.45 Principal & Interest $287.67 Property Tax $87.47 Homeowner's InsuranceChange Payment Information




Listing data compilation and photo(s) © 2026 - Multiple Listing Service, Inc. – All Rights Reserved
The photos may be altered, edited, enhanced or virtually staged.
Privacy Policy / DMCA Notice / ADA Accessibility


This site is hosted, designed and copyright
© 1994 - 2026 by
Delta Media Group, Inc. -- Patent Pending --
8944 Colton Street Nw | MLS# 5256683
This single family home located at 8944 Colton Street Nw, Massillon, OH 44646 is currently listed for sale with an asking price of $299,900. This property was built in 1964 and has 3 bedrooms and 2 full baths with 2226 sq. ft. Colton Street Nw is located in the Amherst Heights subdivision within the Jackson Local school district. Search Amherst Heights real estate on shayes.sulekandexperts.com today.