


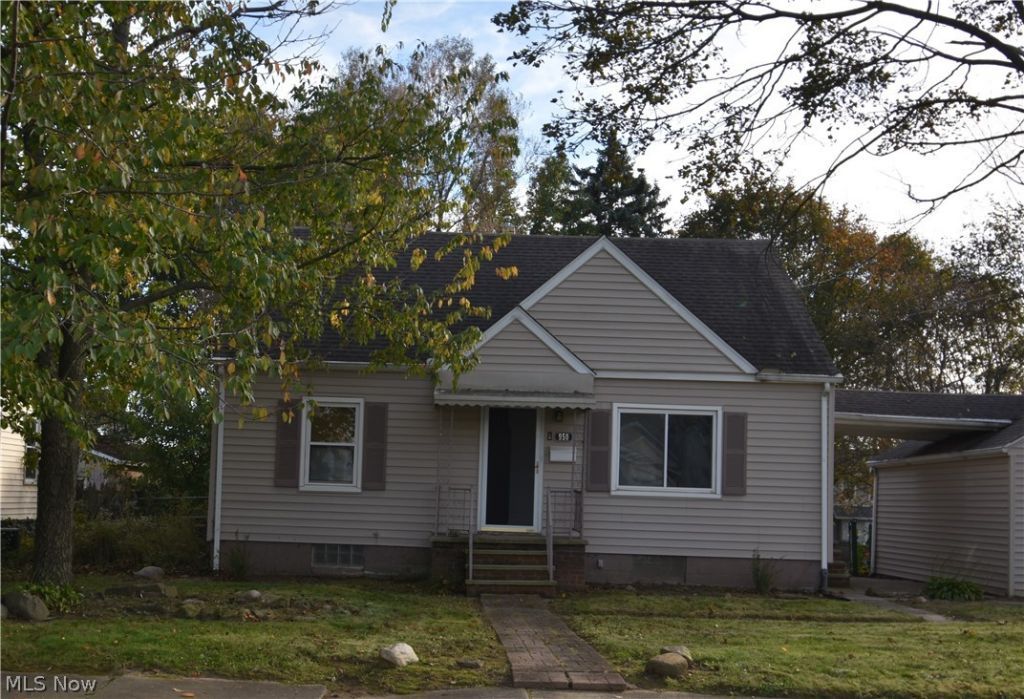

BEDS3
BATHS1 full
SQUARE FEET1,075
MLS#5256420
STATUSActive
PROPERTY TYPEResidential - Single Family
SUBDIVISIONBrewster Arlington
SCHOOLAkron City
Property Description
Charming cape cod is situated on a double lot with two bedrooms on the first floor and a large bonus room on the second floor that could be used as a third bedroom. The eat-in kitchen, with a pantry, has new flooring and overlooks the large fenced in back yard with a deck and firepit. Spacious living room with lots of natural lighting and hard wood floors that go through the entire first floor. Beautiful leaded glass door that opens to the stairs going to the second floor. Large basement with storage cabinets and workbench. One car detached garage. (Property was built prior to 1978, lead based paint potentially exists.) Cash or Conventional
Property Features
Property Type: Residential - Single Family
Basement: Yes
Basement: Full, Unfinished
Cooling: Central Air
Garage: 1
Heating: Forced Air, Gas
Home Style: Cape Cod
Lot Size: 0.21 Acres
Roof Type: Asphalt, Fiberglass
Stories: 2.0
Taxes: $2,310 / year
Year Built: 1949
Feature Descriptions
Appliances: Dishwasher, Microwave, Range, Refrigerator
Exterior: Vinyl Siding
Fencing: Chain Link
Laundry: In Basement
Parcel#: 6752249
Parking: Detached, Electricity, Garage, Garage Door Opener, Paved
Patio/Porch: Deck
Sewer: Public Sewer
Water: Public
Room Sizes
Bonus Room: 31 x 11 Level - Second
Bedroom: 11 x 11 Level - First
Kitchen: 16 x 11 Level - First
Bedroom: 9 x 8 Level - First
Living Room: 20 x 11 Level - First
Local Schools
School District: Akron City
Listed By / Shown By
Listed By
Agency Name: The Advantage in Real Estate
Agency Contact: 440-554-2260, sandymaline@gmail.com
Shown By
Agent Name: Shaun Hayes
Agent Phone: (740) 219-3313
Agency Title: Sulek & Experts Real Estate

Estimate Your Payment
Estimated Payment
$ 496.83 per month $269.07 Principal & Interest $192.50 Property Tax $35.26 Homeowner's InsuranceChange Payment Information




Listing data compilation and photo(s) © 2026 - Multiple Listing Service, Inc. – All Rights Reserved
The photos may be altered, edited, enhanced or virtually staged.
Privacy Policy / DMCA Notice / ADA Accessibility


This site is hosted, designed and copyright
© 1994 - 2026 by
Delta Media Group, Inc. -- Patent Pending --
950 Reed Avenue | MLS# 5256420
This single family home located at 950 Reed Avenue, Akron, OH 44306 is currently listed for sale with an asking price of $120,900. This property was built in 1949 and has 3 bedrooms and 1 full baths with 1075 sq. ft. Reed Avenue is located in the Brewster Arlington subdivision within the Akron City school district. Search Brewster Arlington real estate on shayes.sulekandexperts.com today.